
BEDS4
BATHS2 full 1 partial
SQUARE FEET3,991
MLS#B26082820
STATUSActive
PROPERTY TYPEResidential - Single Family
SUBDIVISIONEASTPOINTE COUNTRY CLUB 8
Property Description
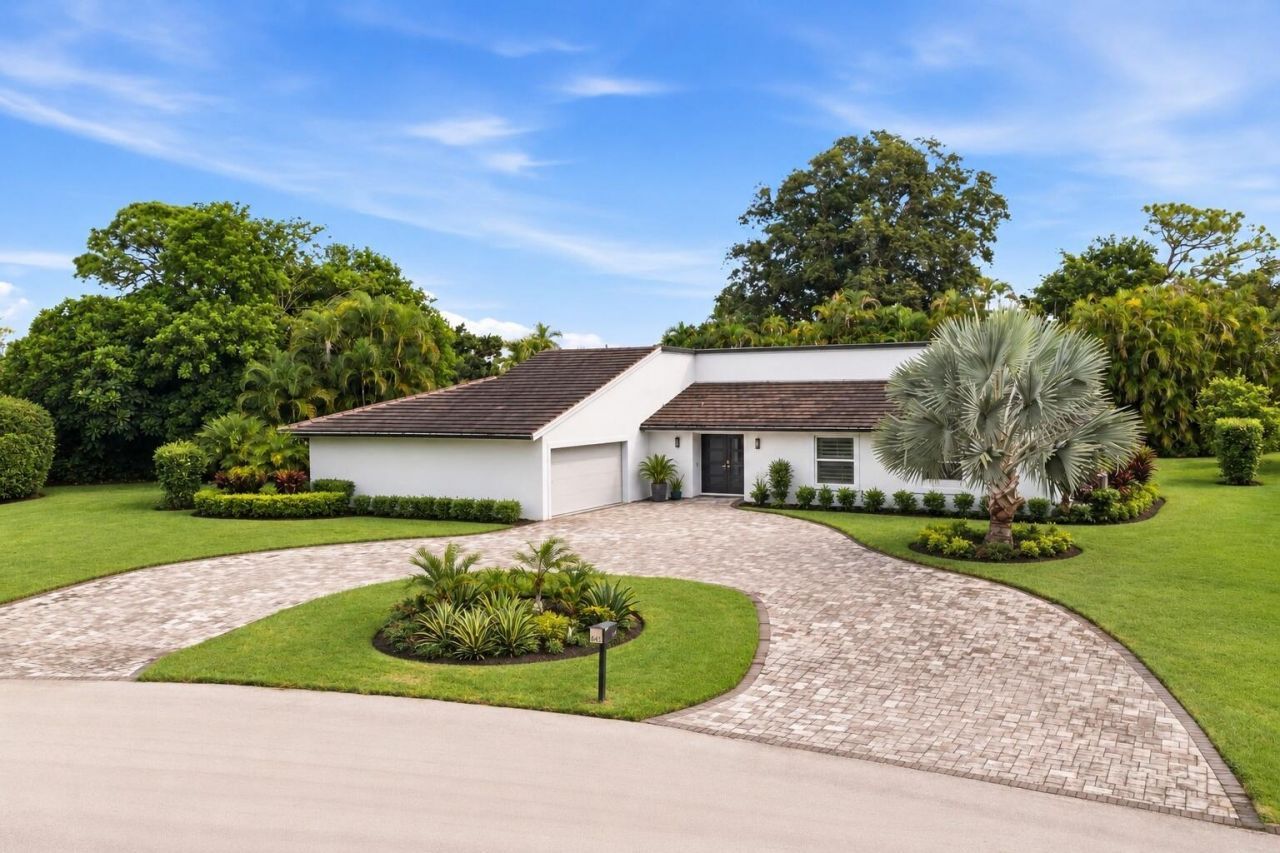
Welcome to 6451 Eastpointe Pines Street, a beautifully reimagined golf course residence situated on an exceptional .51-acre homesite within Eastpointe Country Club. Completely renovated in 2021, this four bedroom, two and a half bath home with an oversized two car garage (fits 2 cars & 2 golf carts) pairs sophisticated, move in ready interiors with an impressive resort style outdoor setting and expansive golf course views. Thoughtfully redesigned from top to bottom, the extensive renovation included a new roof, full hurricane impact windows and doors, a new oversized pool and spa, and beautifully updated interiors throughout. The result is a home that feels fresh, refined, and perfectly suited for modern South Florida living. Outdoors, the property truly sets itself apart. The resort style pool and integrated spa are complemented by a sun shelf and generous entertaining areas, all overlooking the expansive backyard and manicured golf course beyond. A private putting green adds another layer to the outdoor experience, creating a backyard designed for entertaining, relaxing, and enjoying the Florida lifestyle year-round. Positioned on more than half an acre on hole 9 of the East Course, the homesite offers a rare combination of space, privacy, and golf course frontage. Its location along the course captures beautiful views while remaining situated away from the typical path of play (no golf balls), allowing the backyard to feel private and serene. Within Eastpointe Country Club, residents enjoy a coveted Palm Beach Gardens lifestyle with golf, tennis, pickleball, fitness, dining, resort style amenities, and a welcoming club atmosphere. Completely renovated. Exceptionally positioned. Designed for the way South Florida is meant to be lived. With its oversized golf course lot, resort style pool and spa, private putting green, impact protection, and beautifully renovated interiors, 6451 Eastpointe Pines Street presents a distinctive opportunity in one of Palm Beach Gardens' most established country club communities.
Property Features
Property Type: Residential - Single Family
Cooling: Central Air, Zoned
Garage: 2 car attached
Heating: Central, Zoned
Home Style: Ranch, Traditional
Lot Size: 0.51 Acres
Roof Type: Composition, Shingle, Tile
Stories: 1.0
Taxes: $10,758
Year Built: 1979
Amenities
Built-in Features
Cathedral Ceiling(s)
High Ceilings
Kitchen Island
Vaulted Ceiling(s)
Walk-In Closet(s)
Bedroom Layout - Split
Feature Descriptions
Appliances: Electric Water Heater, Cooktop, Dryer, Disposal, Electric Range, Ice Maker, Microwave, Oven, Refrigerator, Trash Compactor, Water Heater, Washer, Electric Cooktop
Association: Eastpointe Home Owners Association, Inc
Association Amenities: Clubhouse, Fitness Center, Golf Course, Jogging Path, Management, Tennis Court(s), Manager On Site, Putting Green, Street Lights
Association Fee Includes: Cable TV, Maintenance Grounds, Security, Common Areas, Common Real Estate Tax
Days on Site: 19
Exterior: CBS
Fireplace: Decorative, Electric
Flooring: Carpet, Ceramic Tile, Marble, Tile
Furnished: Unfurnished
Guest House Y/N: No
HOA Fee: $353/ Monthly
Laundry: Laundry Closet, Inside, Laundry Room
Parcel#: 00424127090040060
Parking: Circular Driveway, Driveway, Garage, Attached Garage, Attached
Parking Notes: Circular Driveway, Driveway, Garage, Attached Garage,
Patio/Porch: Patio - Screened, Patio
Pets Allowed: Yes, Number Limit
Pool: Heated, In Ground, Pool/Spa Combo, Screen Enclosure, Concrete, Equipment Included, Private
Restrictions: Buyer Approval Required, Parking - No Commercial Vehicles, Lease Restrictions
Security: Gated with Guard
Sewer: Public Sewer
Spa: Yes
Spa: In Ground
Special View Info: Golf Course, Water, Pond
Sprinkler: Auto Sprinkler
SQFT Living: 2830
Structure Type: House
Swimming Pool: Yes
Total Rooms: 8
Utilities: Cable Available, Electricity Connected, Sewer Available, Water Available
Utilities: Cable Available, Electricity Connected, Sewer Available, Water Available
Water: Public
Waterfront Features: None
Windows: Single Hung Metal, Sliding
Room Sizes
Bedroom 2: 12 X 17 Level Main
Bedroom 3: 12 X 13 Level Main
Bedroom 4: 12 X 12 Level Main
Dining Room: 11 X 14
Family Room: 17 X 19 Level Main
Kitchen: 10 X 14 Level Main
Living Room: 14 X 22 Level Main
Primary Bedroom: 14 X 17 Level Main
Local Schools
High School: William T. Dwyer
Middle School: Watson B. Duncan
Elementary School: Marsh Pointe
Listed By / Shown By
Listed By
Agency Name: The Keyes Company
Agency Phone: 561-845-6036
Shown By
Agency Title: RealtyMark
Agency Phone: 888-260-0040

Estimate Your Payment
Estimated Payment
$ 6,560.27 per month $5,007.52 Principal & Interest $896.50 Property Tax $656.25 Homeowner's InsuranceChange Payment Information


6451 Eastpointe Pines Street | MLS# B26082820
This single family home located at 6451 Eastpointe Pines Street, Palm Beach Gardens, FL 33418 is currently listed for sale with an asking price of $2,250,000. This property was built in 1979 and has 4 bedrooms and 2 full and 1 partial baths with 3991 sq. ft. Eastpointe Pines Street is located in the EASTPOINTE COUNTRY CLUB 8 subdivision. Search EASTPOINTE COUNTRY CLUB 8 real estate on www.realtymark.net today.