
BEDS0
BATHS
SQUARE FEET1,434
MLS#PAPH2669832
STATUSACTIVE
PROPERTY TYPEMulti Unit - Multiple
SUBDIVISIONFAIRHILL
SCHOOLTHE SCHOOL DISTRICT OF PHILADELPHIA
Property Description
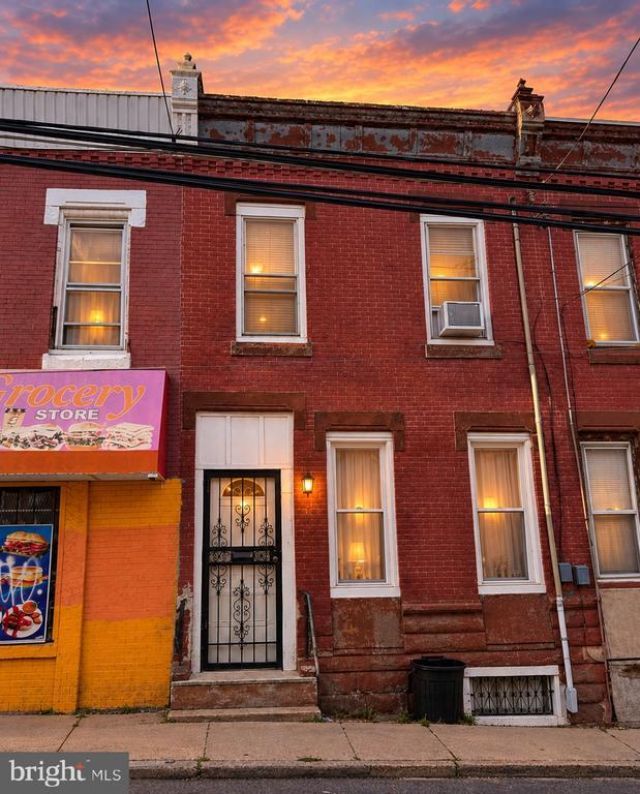
Spanning 1,434 sq. ft and 2-stories, this property boasts a fully finished basement, offering additional living space or potential rental income. The open floor plan seamlessly connects the living and kitchen areas, enhanced by upgraded countertops, recessed lighting, and skylights that flood the space with natural light. The interior features include beautiful wood floors, a kitchenette, and a combination kitchen/living area, perfect for modern living. With a main floor laundry setup, convenience is at your fingertips. Step outside to a quaint porch and a rear yard, ideal for outdoor relaxation or entertaining. The urban location provides easy access to public transportation near hospitals and lots of shopping centers and being just minutes from fishtown and temple university.. making it attractive for tenants seeking accessibility. This property is low-maintenance yet offers significant rental potential in a thriving community. The combination of its good condition and desirable features positions it as a lucrative investment. Whether you're looking to expand your portfolio or enter the rental market, this townhouse is a prime opportunity for generating consistent returns. Don't miss your chance to capitalize on this urban gem!
Property Features
Property Type: Multi Unit - Multiple
Basement: Yes
Basement: Fully Finished, Full, Space For Rooms
Cooling: Whole House Exhaust Ventilation, Window Unit(s)
Fuel Type: Electric
Heating: Baseboard - Electric
Home Style: Straight Thru
Lot Size: 0.02 Acres
Taxes: $1,370
Year Built: 1920
Feature Descriptions
Additional Structures: Above Grade, Below Grade
Appliances: Refrigerator, Stove
Days on Site: 35
Exterior: Masonry
Exterior: Sidewalks, Other
Flooring: Wood
Interior: Ceiling Fan(s), Floor Plan - Open, Other, Recessed Lighting, Skylight(s), Upgraded Countertops, Wood Floors, Kitchenette, Kitchen - Table Space, Combination Kitchen/Living, Bathroom - Tub Shower
Location: Urban
Lot: Rear Yard
Lot Dimensions: 0.02 Acre(S)
Municipality: PHILADELPHIA
Parking Notes: Free, Public
Sewer: Public Sewer
Special View Info: Street
Structure Type: Interior Row/Townhouse
Studio Efficiency Units: 3
Two Bedroom Units: 3
Units: 3
Water: Public
Local Schools
High School: THOMAS ALVA EDISON
Middle School: POTTER-THOMAS
Elementary School: POTTER THOMAS
School District: THE SCHOOL DISTRICT OF PHILADELPHIA
Listed By / Shown By
Listed By
Agency Name: Keller Williams Real Estate - Newtown
Agency Phone: 2158604200
Shown By
Agency Title: RealtyMark
Agency Phone: 888-260-0040

Estimate Your Payment
Estimated Payment
$ 730.89 per month $545.26 Principal & Interest $114.17 Property Tax $71.46 Homeowner's InsuranceChange Payment Information


645 W Cambria Street | MLS# PAPH2669832
This multi-family property located at 645 W Cambria Street, Philadelphia, PA 19133 is currently listed for sale with an asking price of $245,000. W Cambria Street is located within the THE SCHOOL DISTRICT OF PHILADELPHIA school district. Search Philadelphia real estate on www.realtymark.net today.