
BEDS4
BATHS3 full 1 partial
MLS#4042741
STATUS
PROPERTY TYPEResidential - Farm
Property Description
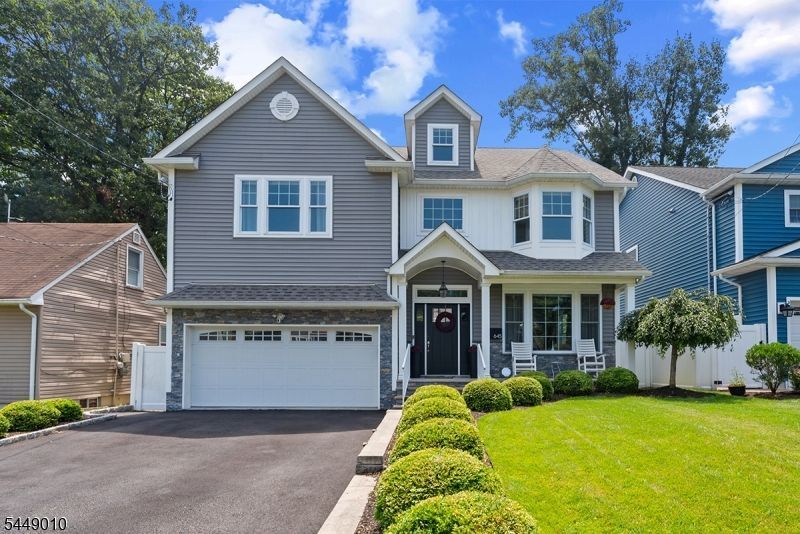
Welcome to 645 Passaic Avenue, a custom Craftsman home completed in late 2019, offering approximately 3,350 square feet with 4 bedrooms, 3.5 bathrooms, a finished basement, and a versatile third floor. Situated on a quiet one way street, this exceptional home blends timeless craftsmanship with modern luxury.A covered front porch welcomes you into a light filled floor plan with custom millwork and hardwood floors throughout. The chef's kitchen features custom cabinetry, quartz countertops, an oversized center island, a professional 6 burner gas range with double ovens, stainless steel appliances, a farmhouse sink, and a custom wet bar with a beverage refrigerator, flowing seamlessly into the breakfast nook, living, and dining areas.The second level offers a luxurious primary suite with a spa inspired bath, two custom walk-in closets, three additional bedrooms, and a second floor laundry room. The finished third floor provides flexible space for a home office, playroom, game room, or fifth bedroom.The finished basement features a recreation room, full bathroom, and infrared sauna. Professionally landscaped grounds include a full irrigation system, mature privacy trees, and a 33' x 11' deck with a louvered pergola. Conveniently located near downtown Kenilworth, the Cranford border, parks, schools, shopping, major highways, Newark Liberty International Airport, and New York City.
Property Features
Property Type: Residential - Farm
Basement: Yes
Basement: Finished, French Drain, Full
Cooling: 2 Units, Central Air, Multi-Zone Cooling
Fenced: Yes
Fuel Type: Gas-Natural
Garage: 2
Heating: 2 Units, Forced Hot Air, Multi-Zone
Home Style: Custom Home, Colonial
Lot Size: 0.11 Acres
Roof Type: Asphalt Shingle
Taxes: $20,100
Amenities
BarWet
Blinds
CODetect
CeilHigh
Sauna
SecurSys
SoakTub
StallTub
WlkInCls
Barbeque
Deck
Patio
Pergola
FencPriv
Storage
Sprinklr
FencVnyl
Feature Descriptions
Appliances: Carbon Monoxide Detector, Cooktop - Gas, Dishwasher, Disposal, Dryer, Kitchen Exhaust Fan, Microwave Oven, Refrigerator, Self Cleaning Oven, Sump Pump, Wall Oven(s) - Gas, Washer, Water Filter, Wine Refrigerator
Bath: Soaking Tub, Stall Shower And Tub
Days on Site: 38
Driveway: 2 Car Width
Exterior: Stone, Vinyl Siding
Fireplace: Living Room
Flooring: Wood
Handicap: No
Lot Dimensions: 0.11 acre(s)
Outbuilding(s): Yes
Parking Notes: Attached, Finished, InEntrnc
Security: yes
Sewer: Public Sewer
Utilities: Electric, Gas-Natural
Water: Public Water
Listed By / Shown By
Listed By
Agency Name: UNITED REAL ESTATE
Agency Contact: 201-595-9155
Shown By
Agency Title: RealtyMark
Agency Phone: 888-260-0040

Estimate Your Payment
Estimated Payment
$ 4,693.16 per month $2,668.45 Principal & Interest $1,675.00 Property Tax $349.71 Homeowner's InsuranceChange Payment Information


645 Passaic Ave | MLS# 4042741
This farm located at 645 Passaic Ave, Kenilworth, NJ 07033 is currently listed for sale with an asking price of $1,199,000. This property has 4 bedrooms and 3 full and 1 partial baths. Search Kenilworth real estate on www.realtymark.net today.