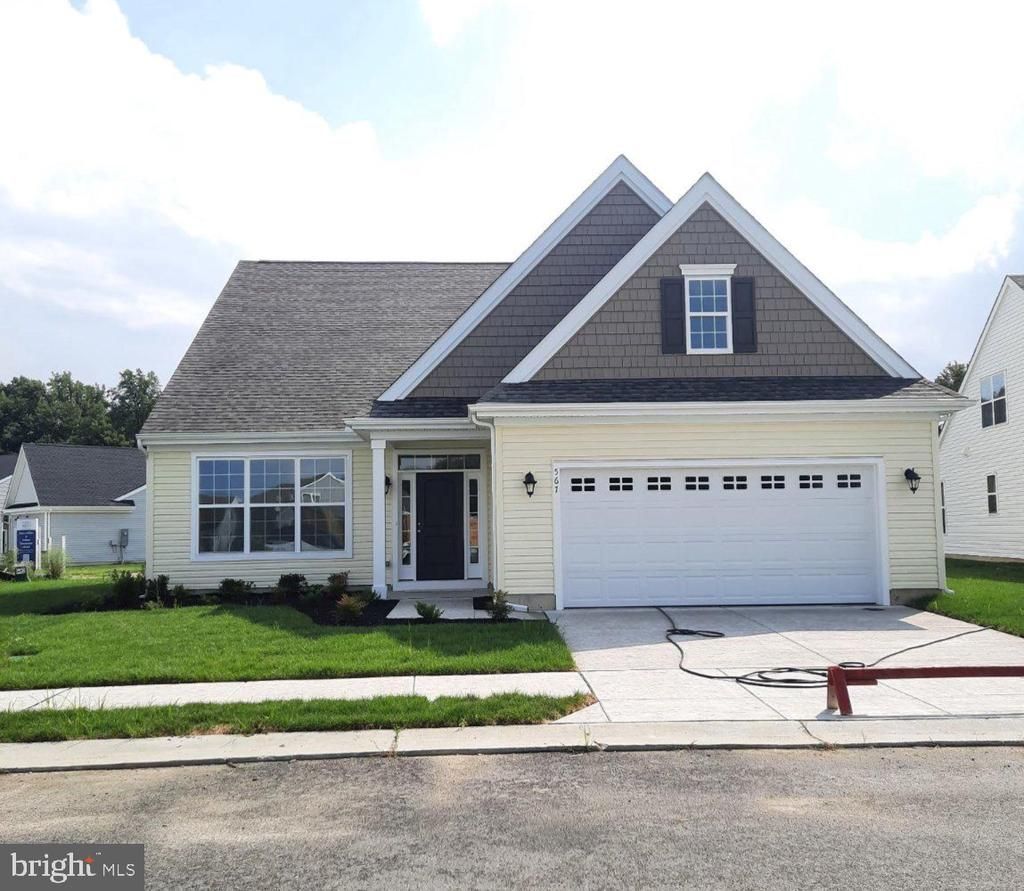

BEDS2
BATHS2 full
SQUARE FEET1,801
MLS#DEKT2050154
STATUSACTIVE
PROPERTY TYPEResidential - Single Family
SUBDIVISIONNOBLES POND
SCHOOLCAPITAL
Property Description
QUICK DELIVERY HOME! The Larkspur Traditional on Homesite #514 offers the convenience of one-level living with 2 Bedrooms, 2 Baths, covered porch and a 2 car Garage. This home features upgraded kitchen cabinets with angled island, granite countertop and LVP flooring. Situated in Dover, Delaware, Noble's Pond is a highly sought-after community where those 55 and better are having the time of their lives! They are enjoying the award-winning amenities that Noble's Pond offers, such as a fabulous Clubhouse with Fitness Center, Pool, Putting Green, Tennis Courts and so much more. Plus homeowners are filling their social calendars by participating in clubs and activities coordinated by their own personal lifestyle director! *See Sales manager for details.
Property Features
Property Type: Residential - Single Family
Cooling: Central A/C
Fireplaces: 1
Fuel Type: Propane - Metered
Garage: 2
Heating: Forced Air
Home Style: Traditional
Lot Size: 0.00 Acre(S)
Roof Type: Shingle
Stories: 1.0
Taxes: $0
Year Built: 2026
Feature Descriptions
Additional Structures: Above Grade
Appliances: Built-In Range, Built-In Microwave, Dishwasher
Building Name: NONE AVAILABLE
Community Amenities: Club House, Billiard Room, Fitness Center, Jog/Walk Path, Library, Pool - Outdoor, Putting Green, Shuffleboard, Tennis Courts
Days on Site: 2
Electric: 200+ Amp Service
Exterior: Vinyl Siding
Flooring: Carpet, Luxury Vinyl Plank, Ceramic Tile, Vinyl
HOA Fee: $175.00/Monthly
Lot Dimensions: 0.00 Acre(S)
Parking Notes: 2 Total Parking Spaces
Pet Restrictions: Dogs OK, Cats OK
Rooms: Dining Room, Primary Bedroom, Bedroom 2,Kitchen, Great Room, Laundry, Bathroom 2,Primary Bathroom
Sewer: Public Sewer
SQFT Above Finished: 1801
SQFT Total Finished: 1801
Structure Type: Detached
Total Garage/Parking Spaces: 2
Utilities: Cable TV
Water: Public
Windows: Energy Efficient
Room Sizes
Dining Room: 11 x 13 Level - Main
Great Room: 19 x 18 Level - Main
Kitchen: 12 x 14 Level - Main
Primary Bedroom: 13 x 23 Level - Main
Bedroom 2: 14 x 14 Level - Main
Local Schools
School District: CAPITAL
Listed By / Shown By
Listed By
Agency Name: RE/MAX Associates-Hockessin
Agency Phone: 3022343800
Shown By
Agency Title: RealtyMark
Agency Phone: 888-260-0040

Estimate Your Payment
Estimated Payment
$ 1,299.14 per month $1,148.61 Principal & Interest $0.00 Property Tax (data not provided by mls) $150.53 Homeowner's InsuranceChange Payment Information


643 Resort Boulevard | MLS# DEKT2050154
This single family home located at 643 Resort Boulevard , Dover, DE 19904 is currently listed for sale with an asking price of $516,100. This property was built in 2026 and has 2 bedrooms and 2 full baths with 1801 sq. ft. Resort Boulevard is located in the NOBLES POND subdivision within the CAPITAL school district. Search NOBLES POND real estate on www.realtymark.net today.