
BEDS3
BATHS3 full 1 partial
SQUARE FEET2,664
MLS#PACT2127678
STATUSPENDING
PROPERTY TYPEResidential - Townhouse
SUBDIVISIONLONGWOOD PRESERVE
SCHOOLKENNETT CONSOLIDATED
Property Description
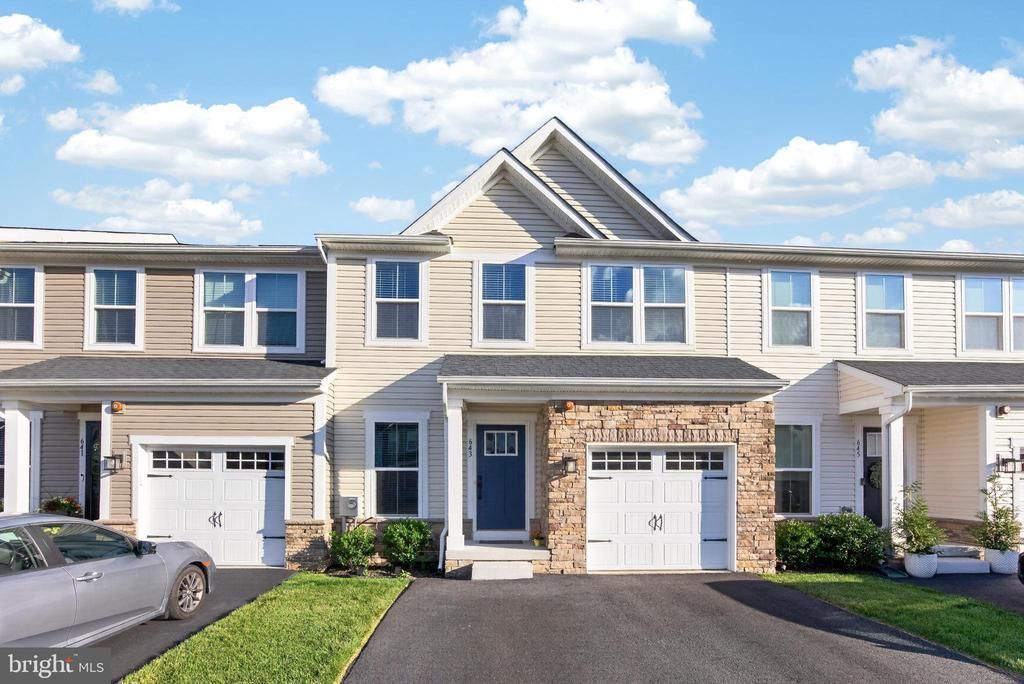
Welcome to 643 Cascade Way, a beautifully designed Waldorf model townhome in the sought-after Longwood Preserve community! This 3 bedroom, 3.5 bath interior townhome offers the perfect blend of smart layout, low maintenance living, and finished square footage on every level. The main level features an open concept layout where the living room flows seamlessly into the dining area and gourmet kitchen, complete with an oversized island that overlooks the family room, ideal for entertaining or everyday living. Upstairs, you'll find three spacious bedrooms and two full baths, including a luxurious primary suite with a double vanity bath and expansive walk in closet. What truly sets this home apart is the finished walkout basement, complete with a full bathroom, giving you a flexible bonus living space perfect for a recreation room, home office, guest suite, or media room, all with the convenience of direct walkout access. Add in the one car garage, and you've got the space, function, and storage today's buyers are looking for. Ideally located in Longwood Preserve, this home offers a low maintenance lifestyle just minutes from downtown Kennett Square's shops and restaurants, Longwood Gardens, and easy access to major commuter routes
Property Features
Property Type: Residential - Townhouse
Basement: Partially Finished
Basement: Yes
Cooling: Central A/C
Fireplaces: 1
Fuel Type: Natural Gas
Garage: 1
Heating: Forced Air
Home Style: Craftsman
Lot Size: 0.00 Acre(S)
Roof Type: Shingle
Stories: 2.0
Taxes: $0
Year Built: 2022
Feature Descriptions
Additional Structures: Above Grade, Below Grade
Appliances: Microwave, Cooktop, Dishwasher, Oven - Single
Community Amenities: Jog/Walk Path, Common Grounds
Days on Site: 24
Exterior: Vinyl Siding, Blown-In Insulation, Concrete, CPVC/PVC
Exterior: Street Lights, Sidewalks
Flooring: Hardwood
HOA Fee: $130.00/Monthly
Lot Dimensions: 0.00 Acre(S)
Municipality: EAST MARLBOROUGH TWP
Parking Notes: 3 Total Parking Spaces
Rooms: Living Room, Primary Bedroom, Bedroom 2,Bedroom 3,Kitchen, Basement, Foyer, Primary Bathroom, Full Bath, Half Bath
Sewer: Public Sewer
SQFT Above Finished: 1989
SQFT Below Finished: 675
SQFT Total Finished: 2664
Structure Type: Interior Row/Townhouse
Total Garage/Parking Spaces: 3
Water: Public
Local Schools
School District: KENNETT CONSOLIDATED
Listed By / Shown By
Listed By
Agency Name: Keller Williams Real Estate - Media
Agency Phone: 6105651995
Shown By
Agency Title: RealtyMark
Agency Phone: 888-260-0040

Estimate Your Payment
Estimated Payment
$ 1,384.23 per month $1,223.84 Principal & Interest $0.00 Property Tax (data not provided by mls) $160.39 Homeowner's InsuranceChange Payment Information


643 Cascade Way | MLS# PACT2127678
This townhouse located at 643 Cascade Way, Kennett Square, PA 19348 is currently listed for sale with an asking price of $549,900. This property was built in 2022 and has 3 bedrooms and 3 full and 1 partial baths with 2664 sq. ft. Cascade Way is located in the LONGWOOD PRESERVE subdivision within the KENNETT CONSOLIDATED school district. Search LONGWOOD PRESERVE real estate on www.realtymark.net today.