
BEDS3
BATHS2 full
SQUARE FEET1,566
MLS#TB8472005
STATUSPending
PROPERTY TYPEResidential - Townhouse
SUBDIVISIONCURLEW LANDINGS SOUTH
Property Description
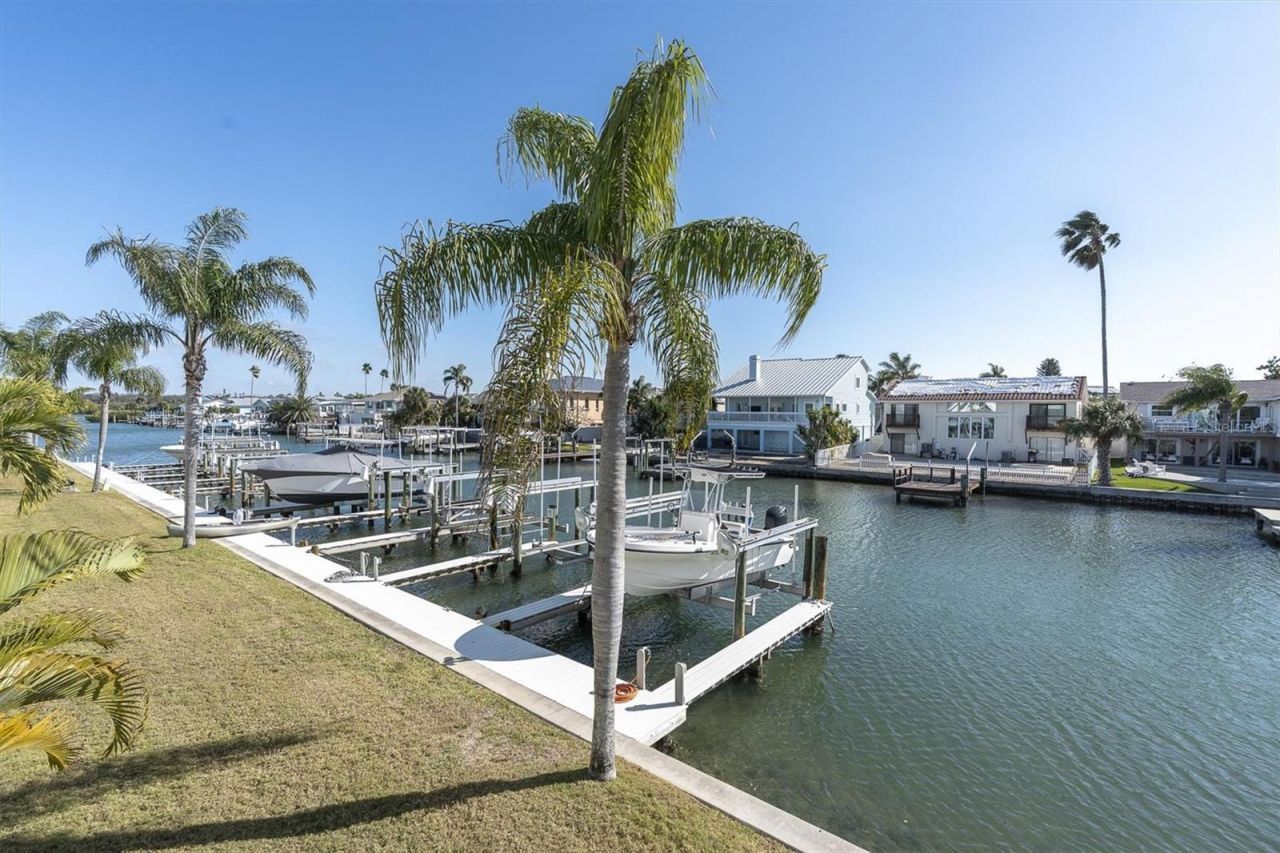
Under contract-accepting backup offers. WATERFRONT TOWNHOME WITH DEEDED BOAT SLIP IN INDIAN ROCKS BEACH, FLExperience the best of coastal living in this beautifully upgraded three-bedroom two bath townhome, ideally located just two blocks from the pristine beaches of Indian Rocks Beach and perfectly positioned on the Intracoastal Waterway. This boater's paradise includes a deeded boat slip with a 10,000-lb davit/master lift, offering direct access to open water.Enjoy breathtaking Intracoastal views from multiple levels, enhanced by newly added decks on each floor, ideal for relaxing or entertaining. The interior features a modern, low-maintenance design with vaulted ceilings. The interior showcases a thoughtfully updated design featuring granite countertops, new kitchen cabinets, and newer appliances, along with luxury vinyl flooring throughout for easy coastal living.Both bathrooms have been fully updated with new tile, new vanities, new fixtures, and granite countertops, creating a fresh, spa-like feel. A new 2024 A/C system adds comfort, while a spacious three-car garages offers a polyaspartic garage floor and provides ample storage. Roofs are scheduled to be replaced, offering added peace of mind.The community offers resort-style amenities including a heated pool, hot tub, tennis courts, and a pickleball court, creating a true Florida lifestyle experience.Whether you're seeking a primary residence, vacation retreat, or investment opportunity, this townhome delivers the perfect blend of luxury, location, two blocks to the beach, and waterfront living.
Property Features
Property Type: Residential - Townhouse
Cooling: Central Air
Garage: 3 car attached
Heating: Central
Home Style: Coastal
Lot Size: 0.03 Acres
Roof Type: Shingle
Stories: 3.0
Taxes: $4,723
Year Built: 1994
Amenities
Ceiling Fans(s)
High Ceilings
Kitchen/Family Room Combo
Open Floorplan
Primary Bedroom Main Floor
Split Bedroom
Stone Counters
Walk-In Closet(s)
Balcony
Sliding Doors
Feature Descriptions
Additional Rooms: Great Room
Appliances: Dishwasher, Dryer, Microwave, Range, Washer
Association Amenities: Cable TV, Pool, Spa/Hot Tub, Tennis Court(s)
Community Features: Golf Carts OK, Pool, Tennis Court(s)
Days on Site: 109
Directions: Gulf Blvd heading North, turn right onto 7th Ave, then make your first left onto First St, then your first right onto Bates Ave, then a right onto E Gulf Blvd, follow the road all the way to the end and you will find the complex, when entering you will ma
Exterior: Block
Fireplace: Non Wood Burning
Fireplace Y/N: Yes
Flood Zone Code: AE
Flooring: Laminate, Tile
Foundation: Block
Frontage ICW: 40
HOA Fee: 898/ Monthly
HOA Y/N: Yes
Home Warranty Y/N: No
Hot Tub: Yes
Listing Terms: Cash, Conventional
Lot: FloodZone, Landscaped
Lot Dimensions: 0.03
Number of Pets: 1
Other Equipment: Irrigation Equipment
Ownership: Fee Simple
Parking: Driveway, Garage Door Opener, Guest, Tandem
Parking Notes: Driveway, Garage Door Opener, Guest, Tandem
Patio/Porch: Deck, Front Porch, Patio, Rear Porch
Pets Allowed: Cats OK, Dogs OK, Number Limit
Pool: Gunite, Heated
Property Attached Y/N: No
Property Sub-Type: Townhouse
Sewer: Public Sewer
Showing Instructions: Supra Lock Box
Special Sale Provisions: None
Special View Info: Water
Utilities: Cable Connected, Electricity Connected, Sewer Connected, Water Connected
Water: Public
Water Access: Intracoastal Waterway
Water Access Y/N: Yes
Waterfront Features: Intracoastal Waterway, Assigned Boat Slip, Davits, Lift, No Wake Zone
Water View: Bay/Harbor - Full, Intracoastal Waterway
Room Sizes
Living Room: 15.7x17.2
Primary Bedroom: 11.11x9.11
Kitchen: 9.9x13
Bedroom 2: 17x9.11
Bedroom 3: 11.4x9.11
Bathroom 1: 11x5
Bathroom 2: 8.3x9.1
Listed By / Shown By
Listed By
Agency Name: LUXURY & BEACH REALTY INC
Agency Contact: 727-800-5906
Shown By
Agency Title: RealtyMark
Agency Phone: 888-260-0400

Estimate Your Payment
Estimated Payment
$ 2,155.39 per month $1,557.67 Principal & Interest $393.58 Property Tax $204.14 Homeowner's InsuranceChange Payment Information




641 Garland Circle | MLS# TB8472005
This townhouse located at 641 Garland Circle, Indian Rocks Beach, FL 33785 is currently listed for sale with an asking price of $699,900. This property was built in 1994 and has 3 bedrooms and 2 full baths with 1566 sq. ft. Garland Circle is located in the CURLEW LANDINGS SOUTH subdivision. Search CURLEW LANDINGS SOUTH real estate on www.realtymark.net today.