
BEDS3
BATHS2 full 1 partial
SQUARE FEET2,384
MLS#MDCA2030108
STATUSACTIVE
PROPERTY TYPEResidential - Single Family
SCHOOLCALVERT COUNTY PUBLIC SCHOOLS
Property Description
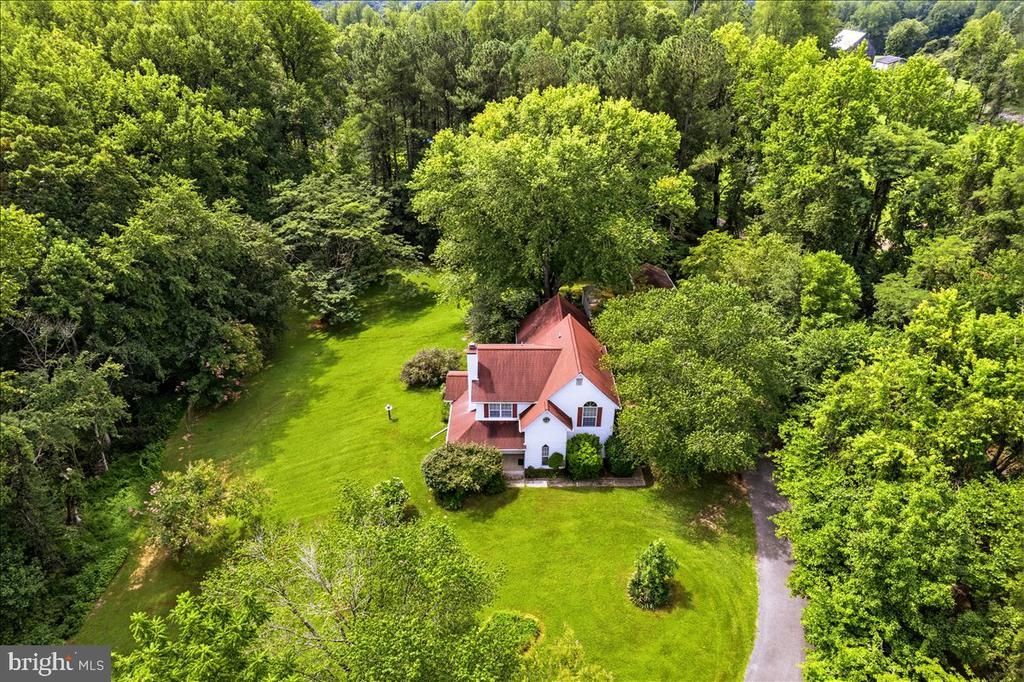
Welcome to your private 4.68-acre sanctuary! Nestled in a serene, park-like setting framed by mature trees and lush landscaping, this beautifully maintained 3-bedroom, 2.5-bathroom retreat offers unmatched tranquility just 30 miles from Capitol Hill. Inside, the warm and inviting living room centers around a classic wood-burning brick fireplace. The spacious primary suite serves as a true haven, featuring a large bonus room with built-in shelving, a private deck, and a cozy nook perfect for a home office, reading library, or quiet sitting space. Essential maintenance is already taken care of for total peace of mind, thanks to a recently replaced HVAC and septic system—which also help contribute to the home's history of low electric bills. Outside, you will find multiple sitting areas designed to take in the sweeping views of the peaceful grounds. The entire 4.68-acre property is fully fenced for pets, accessed via a paved driveway with an automatic entry gate. An oversized attached two-car garage alongside multiple outbuildings provides ample space for vehicles, workshops, equipment, and extra storage.
Property Features
Property Type: Residential - Single Family
Cooling: Central A/C, Ceiling Fan(s)
Fireplaces: 1
Fuel Type: Electric
Garage: 2
Heating: Heat Pump(s)
Home Style: Cottage
Lot Size: 4.68 Acres
Roof Type: Architectural Shingle
Stories: 2.0
Taxes: $5,219
Year Built: 1986
Feature Descriptions
Additional Structures: Above Grade, Below Grade
Appliances: Built-In Microwave, Dishwasher, Dryer, Oven/Range - Electric, Refrigerator, Washer, Water Heater
Days on Site: 10
Exterior: Vinyl Siding
Fencing: Fully, Wood
Fireplace: Wood
Flooring: Carpet, Vinyl
Interior: Bathroom - Tub Shower, Built-Ins, Carpet, Ceiling Fan(s), Combination Kitchen/Dining, Floor Plan - Traditional, Primary Bath(s)
Lot Dimensions: 4.68 Acre(S)
Parking Notes: 2 Total Parking Spaces
Pet Restrictions: No Pet Restrictions
Sewer: Septic = # of BR
Special View Info: Trees/Woods
SQFT Above Finished: 2384
SQFT Total Finished: 2384
Structure Type: Detached
Total Garage/Parking Spaces: 2
Utilities: Cable TV Available, Under Ground
Water: Well
Local Schools
School District: CALVERT COUNTY PUBLIC SCHOOLS
Listed By / Shown By
Listed By
Agency Name: Berkshire Hathaway HomeServices PenFed Realty
Agency Phone: 4103940990
Shown By
Agency Title: RealtyMark
Agency Phone: 888-260-0040

Estimate Your Payment
Estimated Payment
$ 1,957.84 per month $1,346.47 Principal & Interest $434.92 Property Tax $176.46 Homeowner's InsuranceChange Payment Information


6405 Dant Drive | MLS# MDCA2030108
This single family home located at 6405 Dant Drive, Owings, MD 20736 is currently listed for sale with an asking price of $605,000. This property was built in 1986 and has 3 bedrooms and 2 full and 1 partial baths with 2384 sq. ft. Dant Drive is located within the CALVERT COUNTY PUBLIC SCHOOLS school district. Search Owings real estate on www.realtymark.net today.