
BEDS4
BATHS3 full
SQUARE FEET2,979
MLS#B26071461
STATUSActive
PROPERTY TYPEResidential - Single Family
SUBDIVISIONSMITH DAIRY WEST 7 PH 2
Property Description
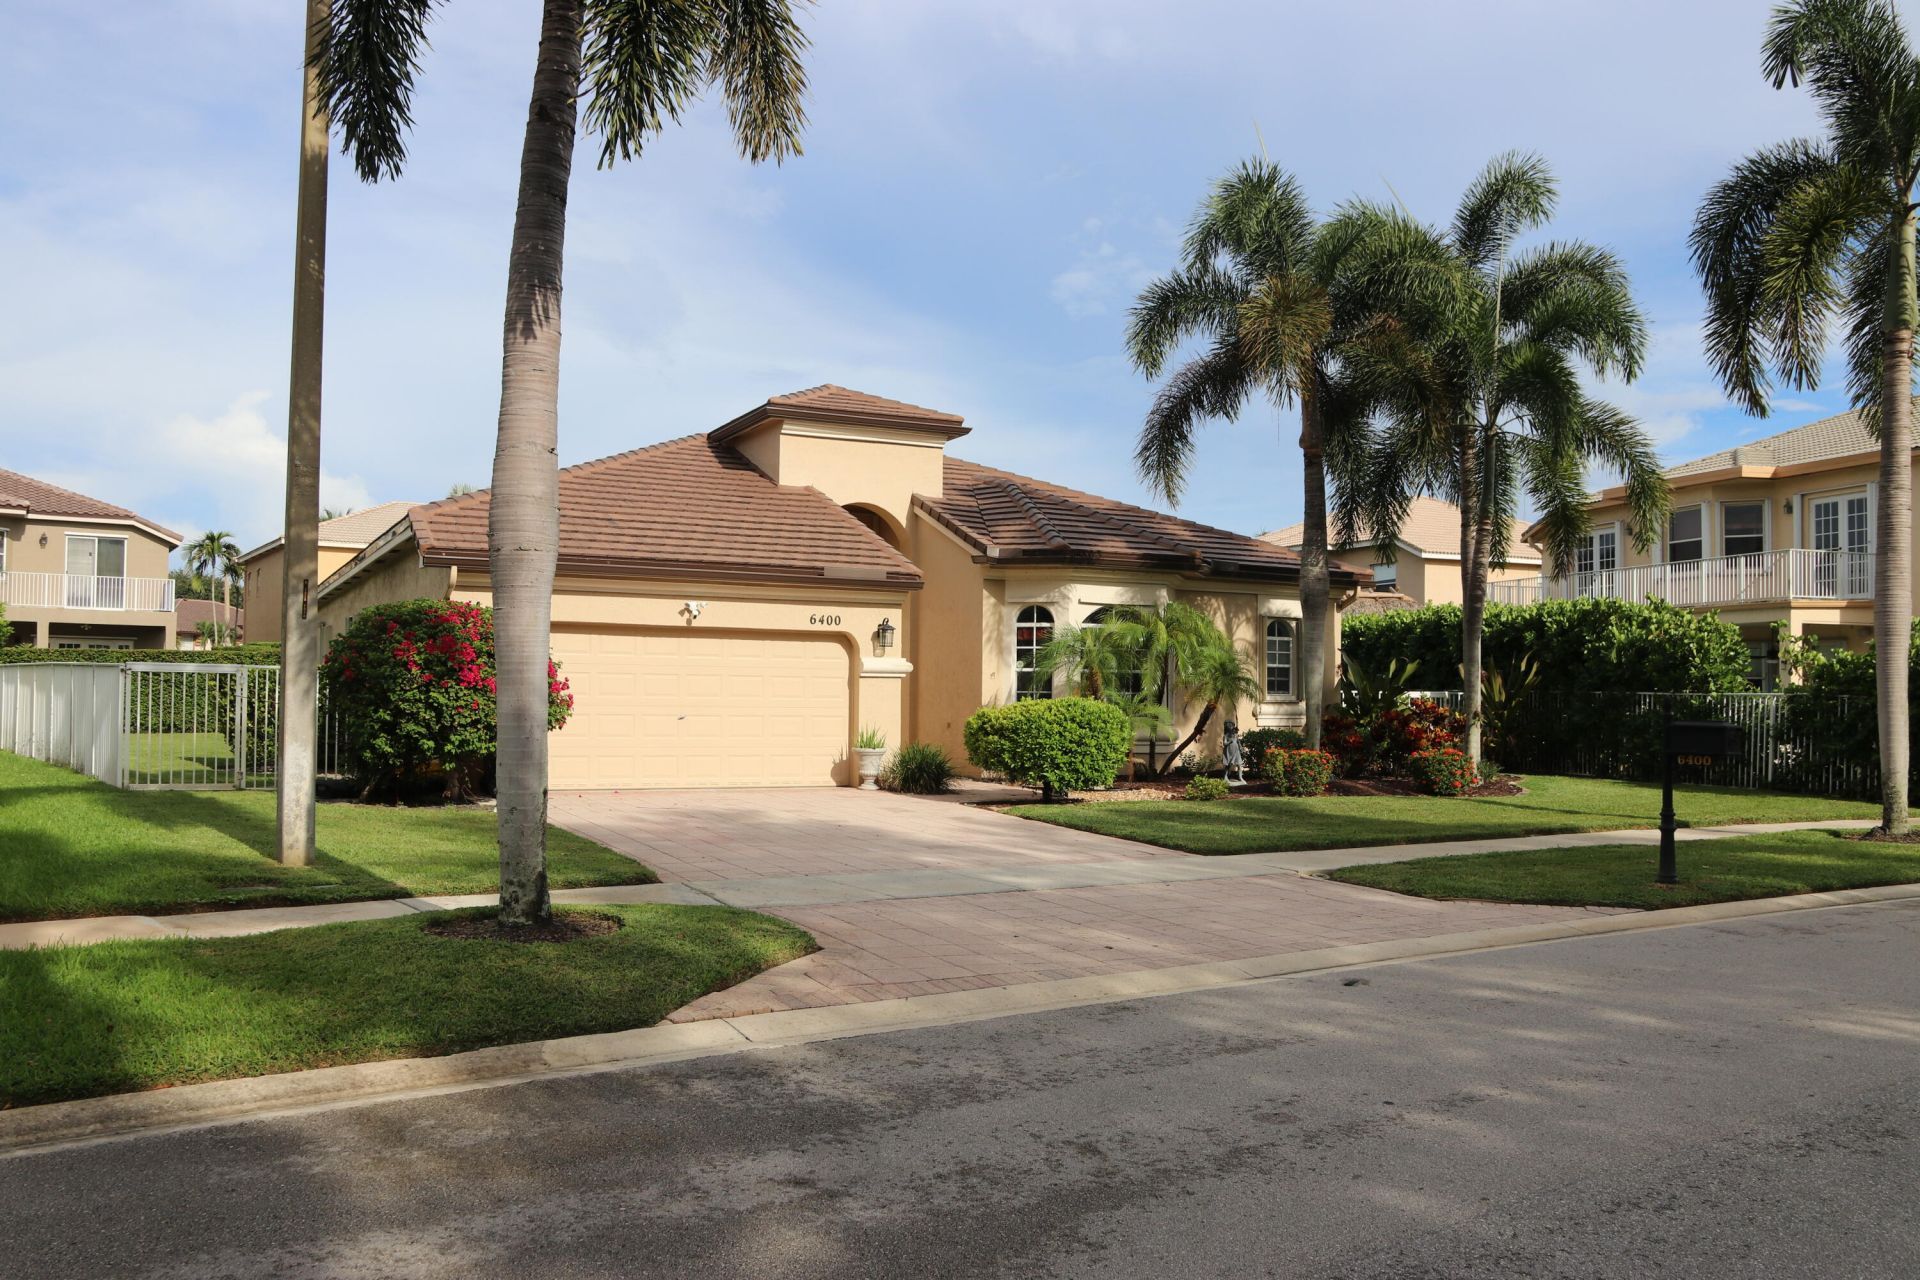
Beautiful, well-maintained and striking single-story ranch in the Legacy Chase section of very in-demand Smith Farm. Having just under 2,500 sq ft of air-conditioned living space, this spacious home features 4 bedrooms and 3 bathrooms including a kids' Jack-n-Jill bathroom! The 2-car garage is complimented by an immaculate pavered driveway which provides ample parking and storage. Accordion storm shutters, a new ceramic tile roof and air-conditioner provide ownership peace of mind! Moreover, this property is zoned for an outstanding elementary, middle and high school school with convenient shopping and restaurants nearby. Finally, you'll love this home's volume ceilings, recessed lighting and freshly painted neutral interior that highlight the gorgeous wood-look ceramic tile floors.
Property Features
Property Type: Residential - Single Family
Cooling: Central Air, Ceiling Fan(s), Electric, Central Buildi
Fenced: Yes
Garage: 2 car attached
Heating: Central, Electric, Central Building
Home Style: Ranch
Lot Size: 0.24 Acres
Roof Type: Barrel, Concrete
Stories: 1.0
Taxes: $4,303
Year Built: 1999
Amenities
Entrance Foyer
High Ceilings
Pantry
Walk-In Closet(s)
Bedroom Layout - Split
Roman Tub
Lighting
Feature Descriptions
Appliances: Electric Water Heater, Cooktop, Dryer, Disposal, Dishwasher, Electric Range, Ice Maker, Microwave, Oven, Refrigerator, Water Heater, Washer, Electric Cooktop
Association: Legacy Chase HOA
Association Amenities: Clubhouse, Jogging Path, Picnic Area, Pool, Tennis Court(s)
Association Fee Includes: Cable TV, Insurance, Internet, Maintenance Grounds, Security, Common Areas, Legal/Accounting, Recreation Fa
Door Features: French Doors
Exterior: CBS
Fencing: Fenced
Flooring: Ceramic Tile
Furnished: Unfurnished
Guest House Y/N: No
HOA Fee: $185/ Quarterly
Laundry: Laundry Closet, Inside
Lot: Interior Lot
Lot: Interior Lot
Parcel#: 00424504150005250
Parking: Garage Door Opener, Paver Block, Garage, Attached Garage
Parking Notes: Garage Door Opener, Paver Block, Garage, Attached Gar
Patio/Porch: Patio - Covered, Patio - Screened, Porch - Open, Patio, Porch
Pets Allowed: Yes, Breed Restrictions
Pool: Heated, In Ground
Restrictions: Other Restrictions
Security: Gated with Guard, Security Guard, Smoke Detector(s), Security System, Security Gate
Security: yes
Sewer: Public Sewer
Special View Info: Garden, Pool
Sprinkler: Auto Sprinkler, Zoned Sprinkler
SQFT Living: 2480
Structure Type: House
Swimming Pool: Yes
Total Rooms: 11
Utilities: Cable Available, Electricity Available, Water Available
Utilities: Cable Available, Electricity Available, Water Available
Water: Public
Waterfront Features: None
Windows: Blinds, Drapes, Plantation Shutters, Shutters
Room Sizes
Bedroom 2: 11 X 13
Bedroom 3: 11 X 11
Bedroom 4: 10 X 11
Dining Room: 8 X 8
Dining Room: 10 X 16
Family Room: 17 X 18
Kitchen: 12 X 12
Living Room: 15 X 20
Primary Bedroom: 14 X 21
Utility Room: 9 X 9
Local Schools
High School: Park Vista
Middle School: Woodlands
Elementary School: Coral Reef (Palm Beach)
Listed By / Shown By
Listed By
Agency Name: LoKation
Agency Phone: 954-545-5583
Shown By
Agency Title: RealtyMark
Agency Phone: 888-260-0040

Estimate Your Payment
Estimated Payment
$ 2,183.58 per month $1,613.54 Principal & Interest $358.58 Property Tax $211.46 Homeowner's InsuranceChange Payment Information


6400 Squirewood Way | MLS# B26071461
This single family home located at 6400 Squirewood Way, Lake Worth, FL 33467 is currently listed for sale with an asking price of $725,000. This property was built in 1999 and has 4 bedrooms and 3 full baths with 2979 sq. ft. Squirewood Way is located in the SMITH DAIRY WEST 7 PH 2 subdivision. Search SMITH DAIRY WEST 7 PH 2 real estate on www.realtymark.net today.