
BEDS4
BATHS2 full
SQUARE FEET2,404
MLS#PALA2085198
STATUSPENDING
PROPERTY TYPEResidential - Single Family
SUBDIVISIONCHESTNUT HILL
SCHOOLSCHOOL DISTRICT OF LANCASTER
Property Description
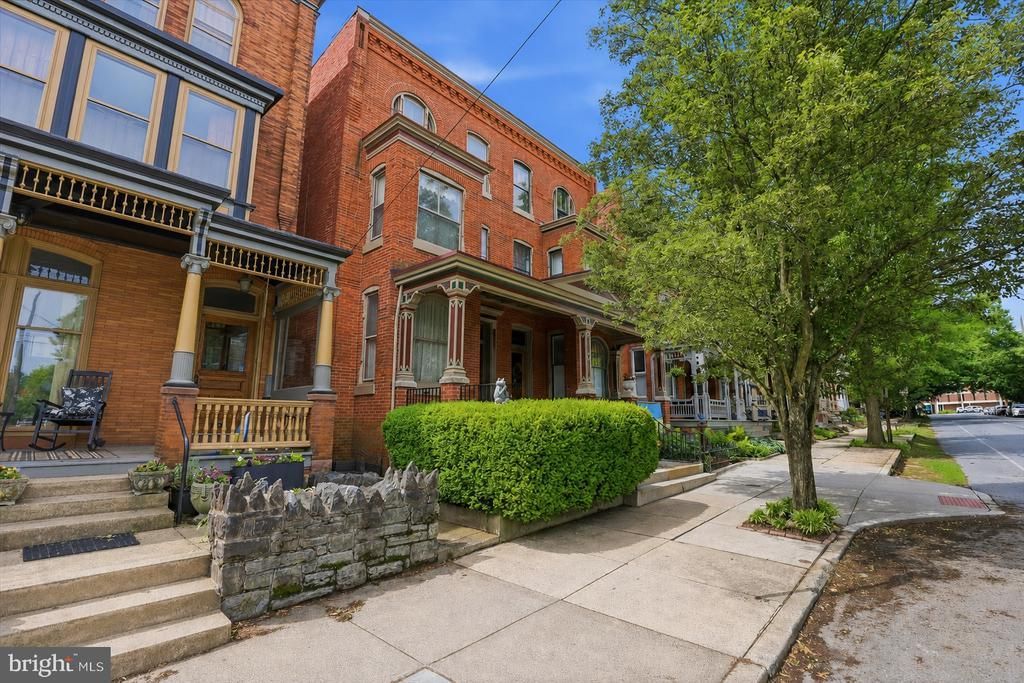
Welcome to 640 W. Chestnut Street, a rare opportunity to own a beautifully preserved piece of Lancaster history in the heart of the city’s beloved West End. Built circa 1857, this stately 4-bedroom, 2-bath residence has been meticulously maintained by the same owner since 1987 and offers the kind of character and architectural charm that is increasingly hard to find. Homes along this iconic stretch of Chestnut Street rarely come to market, especially those that have retained so much of their original warmth and craftsmanship over the years. Rich in history and timeless in design, the home reflects the elegance of Lancaster’s industrial golden age, when West Chestnut Street became home to many of the city’s prominent professionals and business leaders during the rise of the Hamilton Watch Company. Inside, spacious rooms, historic details, and a welcoming atmosphere create a home full of both charm and opportunity. While cosmetic updates may allow the next owner to bring their own vision and style to the space, the pride of ownership and level of care throughout the home are unmistakable. A detached two-car garage adds a rare and highly desirable convenience for city living. Located just moments from downtown Lancaster’s restaurants, galleries, markets, coffee shops, and more, 640 W. Chestnut Street offers the perfect blend of historic character, walkability, and the opportunity to make a truly special home your own.
Property Features
Property Type: Residential - Single Family
Basement: Unfinished
Basement: Yes
Cooling: None
Fireplaces: 1
Fuel Type: Natural Gas
Garage: 2
Heating: Forced Air
Home Style: Traditional
Lot Size: 0.08 Acres
Stories: 3.0
Taxes: $8,272
Year Built: 1857
Feature Descriptions
Additional Structures: Above Grade, Below Grade
Days on Site: 56
Exterior: Brick, Masonry
Interior: Bathroom - Stall Shower, Bathroom - Tub Shower, Ceiling Fan(s), Crown Moldings, Dining Area, Floor Plan - Traditional, Formal/Separate Dining Room, Wood Floors
Lot Dimensions: 0.08 Acre(S)
Municipality: LANCASTER CITY
Parking Features: Private
Parking Notes: 2 Total Parking Spaces
Rooms: Living Room, Dining Room, Kitchen
Sewer: Public Sewer
SQFT Above Finished: 2404
SQFT Total Finished: 2404
Structure Type: Twin/Semi-Detached
Total Garage/Parking Spaces: 2
Utilities: Natural Gas Available, Cable TV Available, Electric Available, Phone Available, Water Available
Water: Public
Local Schools
High School: MCCASKEY CAMPUS
School District: SCHOOL DISTRICT OF LANCASTER
Listed By / Shown By
Listed By
Agency Name: Berkshire Hathaway HomeServices Homesale Realty
Agency Phone: 7175609100
Shown By
Agency Title: RealtyMark
Agency Phone: 888-260-0040

Estimate Your Payment
Estimated Payment
$ 2,136.74 per month $1,279.70 Principal & Interest $689.33 Property Tax $167.71 Homeowner's InsuranceChange Payment Information


640 W Chestnut Street | MLS# PALA2085198
This single family home located at 640 W Chestnut Street, Lancaster, PA 17603 is currently listed for sale with an asking price of $575,000. This property was built in 1857 and has 4 bedrooms and 2 full baths with 2404 sq. ft. W Chestnut Street is located in the CHESTNUT HILL subdivision within the SCHOOL DISTRICT OF LANCASTER school district. Search CHESTNUT HILL real estate on www.realtymark.net today.