
BEDS2
BATHS2 full
SQUARE FEET1,468
MLS#PADA2061894
STATUSACTIVE UNDER CONTRACT
PROPERTY TYPEResidential - Townhouse
SUBDIVISIONDEER RUN OF HERSHEY
SCHOOLDERRY TOWNSHIP
Property Description
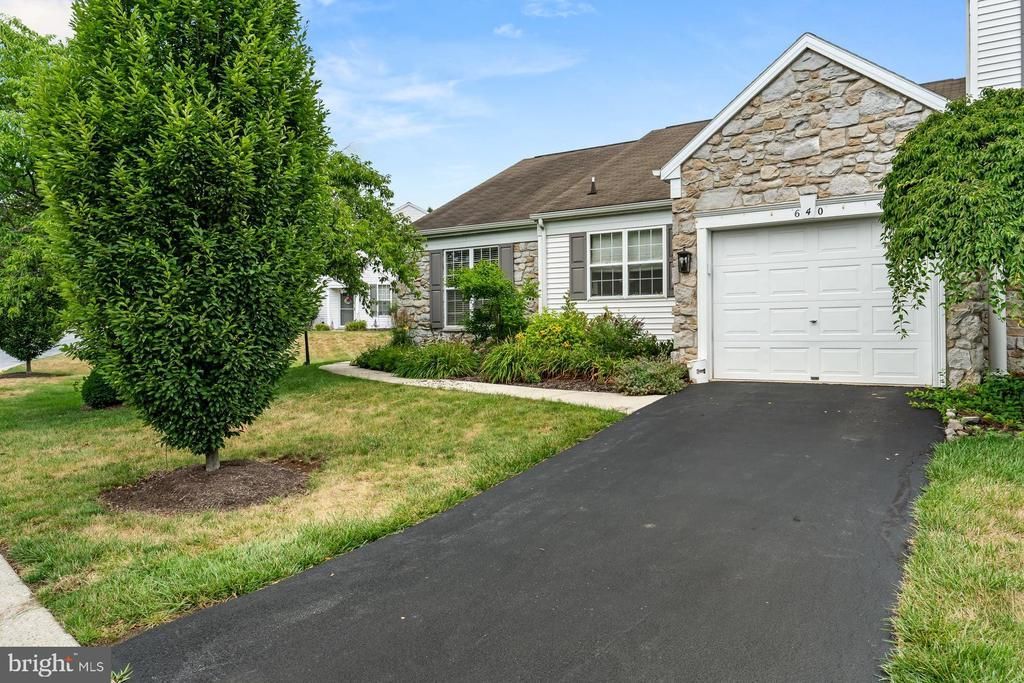
Enjoy easy, one-level living in this beautifully updated 2-bedroom, 2.5-bath townhome in the highly desirable Deer Run of Hershey community. Ideally located just minutes from Penn State Hershey Medical Center, this home offers the perfect combination of comfort, convenience, and low-maintenance living. Step inside to find luxury vinyl plank flooring throughout the main living areas, granite countertops, stainless steel appliances, and economical natural gas heat and utilities. The impressive cathedral ceiling creates an open, airy feel in the living and dining areas, while the thoughtfully designed floor plan provides both functionality and comfort. An attached one-car garage adds everyday convenience. Relax in the lovely screened-in porch overlooking peaceful common areas, or take advantage of the community's prime location adjacent to scenic walking paths and within walking distance of Gelder Park. The HOA handles lawn care and snow removal, allowing you to spend more time enjoying everything the Hershey area has to offer. Located in the highly regarded Derry Township School District, this move-in ready home offers exceptional value in one of Hershey's most sought-after communities.
Property Features
Property Type: Residential - Townhouse
Cooling: Central A/C
Fuel Type: Natural Gas
Garage: 1
Heating: Forced Air
Home Style: Traditional
Lot Size: 0.12 Acres
Stories: 1.0
Taxes: $4,294
Year Built: 1998
Feature Descriptions
Additional Structures: Above Grade, Below Grade
Days on Site: 5
Electric: 200+ Amp Service
Exterior: Frame
HOA Fee: $177.00/Monthly
Lot Dimensions: 0.12 Acre(S)
Municipality: DERRY TWP
Parking Notes: 1 Total Parking Spaces
Rooms: Living Room, Dining Room, Kitchen, Screened Porch
Sewer: Public Sewer
SQFT Above Finished: 1468
SQFT Total Finished: 1468
Structure Type: End of Row/Townhouse
Total Garage/Parking Spaces: 1
Water: Public
Local Schools
High School: HERSHEY HIGH SCHOOL
Middle School: HERSHEY MIDDLE SCHOOL
Elementary School: HERSHEY PRIMARY ELEMENTARY
School District: DERRY TOWNSHIP
Listed By / Shown By
Listed By
Agency Name: Keller Williams Realty
Agency Phone: 7176574700
Shown By
Agency Title: RealtyMark
Agency Phone: 888-260-0040

Estimate Your Payment
Estimated Payment
$ 1,201.11 per month $745.56 Principal & Interest $357.83 Property Tax $97.71 Homeowner's InsuranceChange Payment Information


640 Springhouse Lane | MLS# PADA2061894
This townhouse located at 640 Springhouse Lane, Hummelstown, PA 17036 is currently listed for sale with an asking price of $335,000. This property was built in 1998 and has 2 bedrooms and 2 full baths with 1468 sq. ft. Springhouse Lane is located in the DEER RUN OF HERSHEY subdivision within the DERRY TOWNSHIP school district. Search DEER RUN OF HERSHEY real estate on www.realtymark.net today.