
BEDS3
BATHS2 full 1 partial
SQUARE FEET1,372
MLS#NJGL2077534
STATUSACTIVE
PROPERTY TYPEResidential - Townhouse
SUBDIVISIONCOUNTRY CREEK WEST
SCHOOLWEST DEPTFORD TOWNSHIP PUBLIC SCHOOLS
Property Description
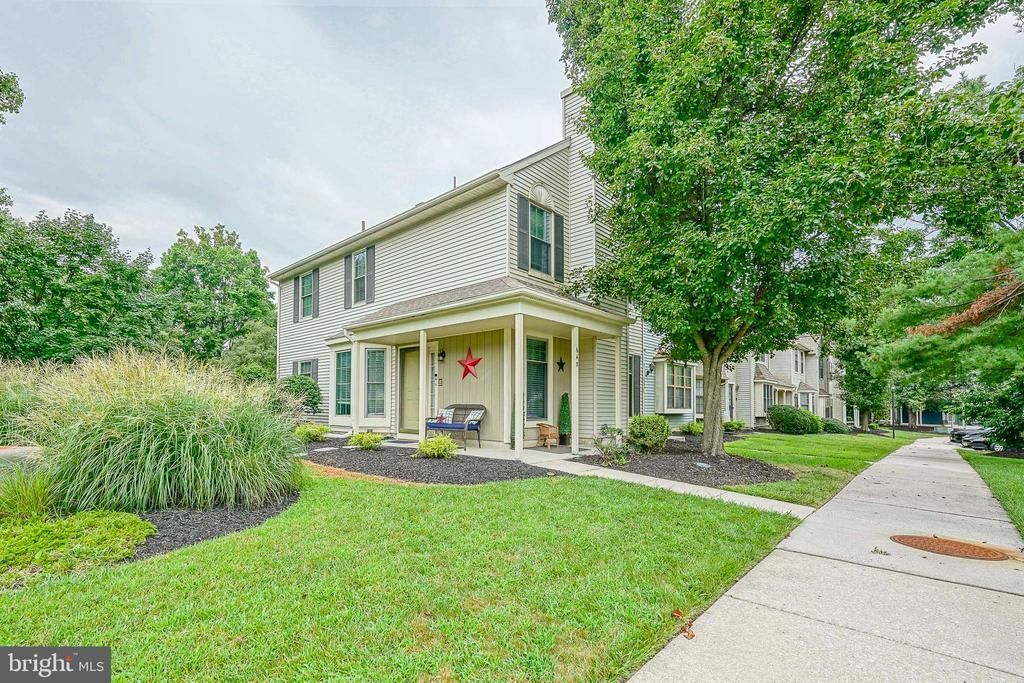
Welcome home to this beautiful end-unit townhome featuring 3 bedrooms and 2.5 baths, along with numerous upgrades and updates throughout. Bright, cheerful, and move-in ready, this home offers plenty of natural light and comfortable living space. The updated kitchen features quartz countertops, a stylish backsplash, under-cabinet lighting, and newer appliances, making it a great space for everyday living and entertaining. The inviting living room offers a wood-burning fireplace with a decorative accent wall, creating a cozy focal point for the space. Upstairs you’ll find three spacious bedrooms, including a primary bedroom with its own private bath. Major updates have been completed within approximately the last five years, including the roof, kitchen, bathrooms, air conditioning, and flooring. Additional features include newer tilt-in windows, an alarm system, and appliances that are approximately three years old. All appliances are included, Conveniently located near shopping, dining, and major highways, this well-maintained end unit has so much to offer. Move right in and make it your own. Schedule your appointment today!
Property Features
Property Type: Residential - Townhouse
Cooling: Central A/C
Fuel Type: Electric
Heating: Heat Pump - Electric BackUp, Forced Air
Lot Size: 0.00 Acre(S)
Roof Type: Pitched, Shingle
Stories: 2.0
Taxes: $6,130
Year Built: 1987
Feature Descriptions
Additional Structures: Above Grade, Below Grade
Appliances: Built-In Range, Oven - Self Cleaning, Dishwasher, Refrigerator, Disposal
Community Amenities: Swimming Pool
Days on Site: 9
Electric: 100 Amp Service
Exterior: Sidewalks, Street Lights, Play Equipment
Exterior: Vinyl Siding
Flooring: Wall to Wall Carpeting, Vinyl
HOA Fee: $268.00/Monthly
Interior: Primary Bath(s), Butlers Pantry, Ceiling Fan(s), Intercom, Bathroom - Stall Shower, Kitchen - Eat-In
Lot: Level, Open, Front Yard, SideYard(s)
Lot Dimensions: 0.00 Acre(S)
Municipality: WEST DEPTFORD TWP
Number of Rooms: 6
Parking Notes: 0 Total Parking Spaces
Rooms: Living Room, Dining Room, Primary Bedroom, Bedroom 2,Kitchen, Bedroom 1
Sewer: Public Sewer
SQFT Above Finished: 1372
SQFT Total Finished: 1372
Structure Type: End of Row/Townhouse
Total Garage/Parking Spaces: 0
Utilities: Cable TV
Water: Public
Room Sizes
Primary Bedroom: 14 x 11 Level - Upper 1
Bedroom 1: 12 x 10 Level - Upper 1
Dining Room: 12 x 10 Level - Main
Living Room: 19 x 12 Level - Main
Bedroom 2: 10 x 9 Level - Upper 1
Kitchen: 16 x 12 Level - Main
Local Schools
School District: WEST DEPTFORD TOWNSHIP PUBLIC SCHOOLS
Listed By / Shown By
Listed By
Agency Name: Home and Heart Realty
Agency Phone: 8564181324
Shown By
Agency Title: RealtyMark
Agency Phone: 888-260-0040

Estimate Your Payment
Estimated Payment
$ 1,253.42 per month $656.54 Principal & Interest $510.83 Property Tax $86.04 Homeowner's InsuranceChange Payment Information


640 Foxton | MLS# NJGL2077534
This townhouse located at 640 Foxton, West Deptford, NJ 08051 is currently listed for sale with an asking price of $295,000. This property was built in 1987 and has 3 bedrooms and 2 full and 1 partial baths with 1372 sq. ft. Foxton is located in the COUNTRY CREEK WEST subdivision within the WEST DEPTFORD TOWNSHIP PUBLIC SCHOOLS school district. Search COUNTRY CREEK WEST real estate on www.realtymark.net today.