
BEDS4
BATHS2 full
SQUARE FEET1,737
MLS#NJCD2124656
STATUSACTIVE
PROPERTY TYPEResidential - Single Family
SCHOOLSTERLING HIGH
Property Description
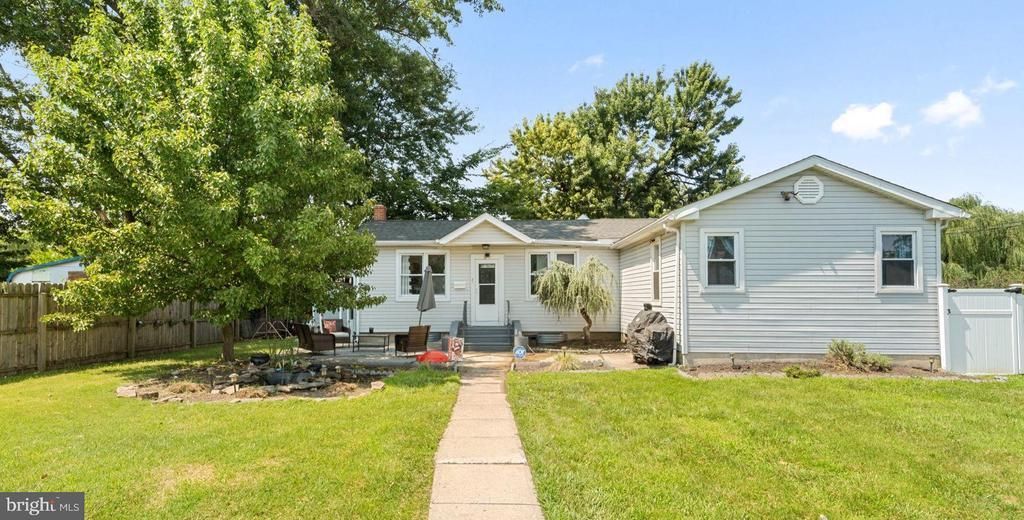
Welcome home to this beautifully updated 4-bedroom, 2-bath rancher, where thoughtful stylish modern updates meet everyday comfort. From the moment you arrive, mature shade trees, a manicured lawn, and a welcoming covered porch set the tone for what's inside. Step through the front door into an inviting open-concept layout and light-filled living room with warm wood-look flooring that flows seamlessly throughout the main living spaces, creating a cohesive, move-in-ready feel from room to room. The heart of the home is the beautifully updated kitchen, complete with sleek stainless steel appliances, gleaming rich granite countertops, crisp white cabinetry, and a designer mosaic tile backsplash — a space as functional as it is stylish. Just off the kitchen, a dedicated laundry area adds everyday convenience. Down the hall, four comfortable bedrooms offer flexible space for family, guests, or a home office. Both full bathrooms have been beautifully styled with custom tile work, stylish modern vanities, and updated finishes. Out back, a newer sliding door opens onto a poured concrete patio, ideal for morning coffee, weekend barbecues, or simply unwinding outdoors — with a private, fenced yard offering room to garden, play, or entertain. This lovely home sits on a dead end street and the seller is offering a 1yr home warranty! Major systems have already been taken care of, including a newer roof and HVAC system, giving buyers true peace of mind. With recently updated recessed lighting, flooring, kitchen, and bathrooms throughout, this rancher combines modern updates with a warm, welcoming feel — priced to sell, it is ready for its next owner to move right in and start making memories.
Property Features
Property Type: Residential - Single Family
Basement: Yes
Basement: Full
Cooling: Central A/C
Fuel Type: Natural Gas
Heating: Forced Air
Home Style: Raised Ranch/Rambler
Lot Size: 0.17 Acres
Stories: 1.0
Taxes: $6,913
Year Built: 1920
Feature Descriptions
Additional Structures: Above Grade
Days on Site: 19
Exterior: Frame
Interior: Attic, Attic/House Fan, Bathroom - Stall Shower, Breakfast Area, Ceiling Fan(s), Dining Area, Floor Plan - Open, Kitchen - Gourmet, Recessed Lighting, Upgraded Countertops
Lot Dimensions: 0.17 Acre(S)
Municipality: SOMERDALE BORO
Number of Rooms: 11
Sewer: Public Sewer
SQFT Above Finished: 1737
SQFT Total Finished: 1737
Structure Type: Detached
Water: Public
Local Schools
School District: STERLING HIGH
Listed By / Shown By
Listed By
Agency Name: Keller Williams Realty
Agency Phone: 8563211212
Shown By
Agency Title: RealtyMark
Agency Phone: 888-260-0040

Estimate Your Payment
Estimated Payment
$ 1,494.87 per month $812.33 Principal & Interest $576.08 Property Tax $106.46 Homeowner's InsuranceChange Payment Information


640 E Preston Avenue | MLS# NJCD2124656
This single family home located at 640 E Preston Avenue, Somerdale, NJ 08083 is currently listed for sale with an asking price of $365,000. This property was built in 1920 and has 4 bedrooms and 2 full baths with 1737 sq. ft. E Preston Avenue is located within the STERLING HIGH school district. Search Somerdale real estate on www.realtymark.net today.