
BEDS2
BATHS1 full 1 partial
SQUARE FEET1,008
MLS#NJGL2075416
STATUSACTIVE
PROPERTY TYPEResidential - Townhouse
SUBDIVISIONFOREST CREEK
SCHOOLWEST DEPTFORD TOWNSHIP PUBLIC SCHOOLS
Property Description
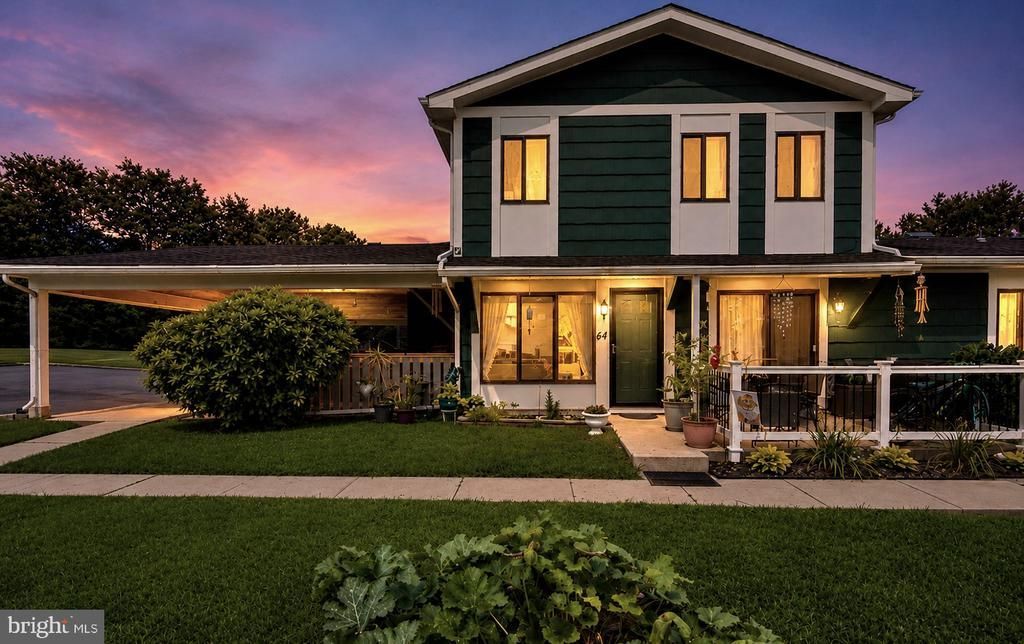
Welcome to 64 Woodway Drive in West Deptford, NJ! PRICED to sell at just $169,000, this beautifully maintained two-story townhome offers exceptional value in the desirable Forest Creek community. Step inside to a spacious living room featuring laminate wood flooring and a ceiling fan. The adjoining dining room showcases elegant marble flooring and flows into the updated galley kitchen, complete with marble floors, a pantry, microwave, dishwasher, and ample cabinet space. The upper level offers two generously sized bedrooms with abundant closet space and a beautifully updated Jack-and-Jill bathroom featuring two pedestal sinks, marble flooring, and private access from both the primary bedroom and the hallway. A convenient first-floor powder room completes the home. One of this home's standout features is the abundant parking, including three covered parking spaces under the carport, one additional parking space directly in front of the home, and an exterior storage shed for added convenience. The Forest Creek Association provides a low-maintenance lifestyle. The monthly HOA fee covers exterior building maintenance, roof maintenance, trash and snow removal, common area maintenance, and access to community amenities including the clubhouse, swimming pool, and tennis courts. Many of the major exterior expenses are already covered, giving homeowners added peace of mind and predictable maintenance costs. Conveniently located near I-295, Route 42, the Walt Whitman Bridge, and the Commodore Barry Bridge, this home offers easy access to Philadelphia, Delaware, shopping, dining, and local parks. Whether you're a first-time homebuyer, looking to downsize, or searching for an investment opportunity , this home offers comfort, convenience, and outstanding value. FHA Approved and Rentals Permitted. Don't miss your opportunity to own this beautiful home. Schedule your private showing today!
Property Features
Property Type: Residential - Townhouse
Cooling: Energy Star Cooling System, Ceiling Fan(s)
Fuel Type: Electric
Heating: Forced Air
Home Style: Colonial
Stories: 2.0
Taxes: $6,311
Year Built: 1974
Feature Descriptions
Additional Structures: Above Grade, Below Grade
Appliances: Built-In Microwave, Oven/Range - Electric, Refrigerator, Washer - Front Loading, Water Heater, Dryer - Electric, Dishwasher
Community Amenities: Pool - Outdoor, Tennis Courts, Club House
Days on Site: 59
Exterior: Exterior Lighting, Street Lights, Tennis Court(s), Play Equipment, Lawn Sprinkler, Sidewalks, Secure Storage
Exterior: Frame
Flooring: Marble, Laminated, Carpet
HOA Fee: $508.00/Monthly
Interior: Attic/House Fan, Bathroom - Tub Shower, Ceiling Fan(s), Kitchen - Galley, Dining Area
Location: Suburban
Lot: Front Yard, SideYard(s)
Municipality: WEST DEPTFORD TWP
Number of Rooms: 5
Parking Features: Asphalt Driveway, Lighted Parking, Private, Public, Assigned
Parking Notes: 3 Total Parking Spaces
Pet Restrictions: Cats OK, Dogs OK
Sewer: Public Sewer
SQFT Above Finished: 1008
SQFT Total Finished: 1008
Structure Type: End of Row/Townhouse
Total Garage/Parking Spaces: 3
Utilities: Cable TV
Water: Public
Local Schools
High School: WEST DEPTFORD H.S.
School District: WEST DEPTFORD TOWNSHIP PUBLIC SCHOOLS
Listed By / Shown By
Listed By
Agency Name: Keller Williams Realty - Wildwood Crest
Agency Phone: 6097292100
Shown By
Agency Title: RealtyMark
Agency Phone: 888-260-0040

Estimate Your Payment
Estimated Payment
$ 951.33 per month $376.12 Principal & Interest $525.92 Property Tax $49.29 Homeowner's InsuranceChange Payment Information


64 Woodway Drive | MLS# NJGL2075416
This townhouse located at 64 Woodway Drive, West Deptford, NJ 08066 is currently listed for sale with an asking price of $169,000. This property was built in 1974 and has 2 bedrooms and 1 full and 1 partial baths with 1008 sq. ft. Woodway Drive is located in the FOREST CREEK subdivision within the WEST DEPTFORD TOWNSHIP PUBLIC SCHOOLS school district. Search FOREST CREEK real estate on www.realtymark.net today.