
BEDS4
BATHS2 full
SQUARE FEET1,736
MLS#NJME2081574
STATUSACTIVE
PROPERTY TYPEResidential - Single Family
SUBDIVISIONHAMILTON SQUARE
SCHOOLHAMILTON TOWNSHIP
Property Description
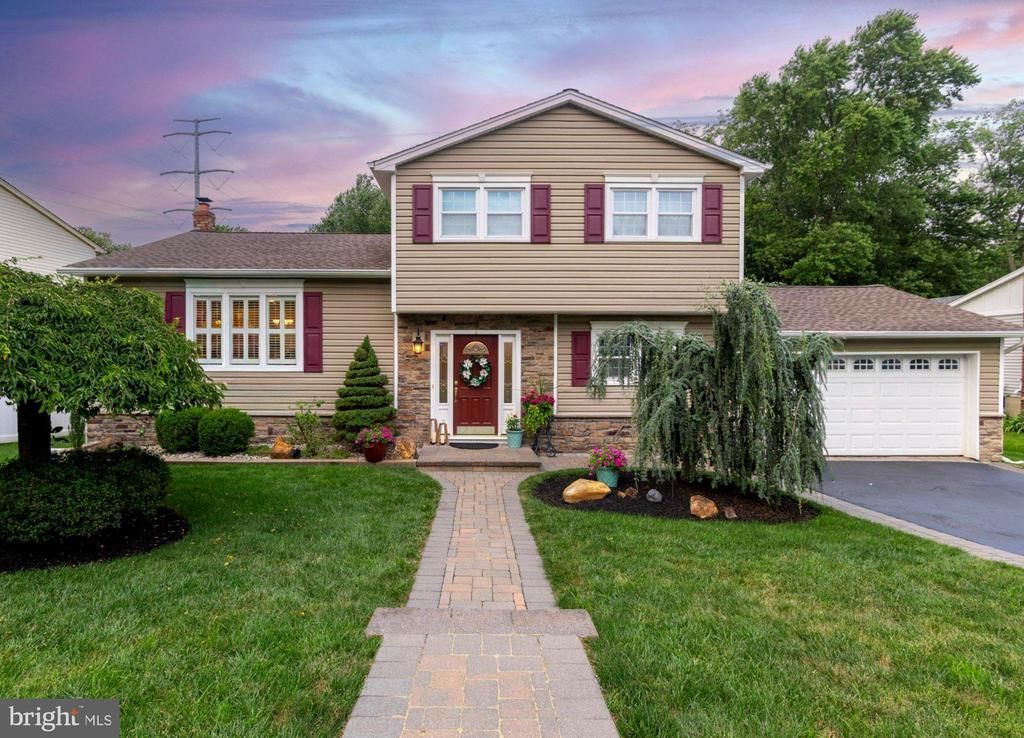
Beautifully updated 4BR/2BA home in desirable Hamilton Square. This home features premium finishes and is situated on a private lot that backs to trees and a tranquil creek to enjoy nature year-round. Appreciate the stone front and thoughtful landscaping that add great curb appeal. The backyard oasis features paver patio, built-in fire pit, outdoor TV/sound, lighted pergola, granite island for dining/entertaining, and matching shed. Inside, a charming foyer welcomes you and the entry level includes one bedroom (currently used as an office), full bath with custom tile work and walk-in shower, and a versatile family room that adds extra space for relaxing or entertaining. This layout makes it perfect for guests or multigenerational living. The main level features an open layout living/dining/kitchen with granite counters, tiered peninsula, built-in wine fridge, stainless appliances, 5-burner gas range, and double ovens. Upstairs are 3 bedrooms with thoughtfully set-up closets and the primary has direct bath access. Basement and 2 car garage provide excellent storage. High-efficiency HVAC and hot water heater recently installed in 2024. This location is ideal for convenience — minutes to Hamilton Train Station, I 95/295, shopping, beautiful parks, and dining. Make your appointment today to see this Beautiful home.
Property Features
Property Type: Residential - Single Family
Basement: Unfinished
Basement: Yes
Cooling: Central A/C
Fuel Type: Natural Gas
Garage: 2
Heating: Central
Lot Size: 0.21 Acres
Roof Type: Shingle
Stories: 3.0
Taxes: $9,970
Year Built: 1975
Feature Descriptions
Accessibility: >84" Garage Door,2+ Access Exits, Doors - Lever Handle(s)
Additional Structures: Above Grade, Below Grade
Appliances: Built-In Microwave, Built-In Range, Cooktop, Dishwasher, Dryer - Front Loading, Energy Efficient Appliances, Oven - Double, Oven - Self Cleaning, Oven/Range - Gas, Refrigerator, Stainless Steel Appliances, Washer - Front Loading, Water Heater - High-Efficiency
Days on Site: 30
Electric: 200+ Amp Service
Exterior: Street Lights
Exterior: Frame
Flooring: Hardwood
Interior: Attic, Attic/House Fan, Bathroom - Stall Shower, Bathroom - Tub Shower, Ceiling Fan(s), Chair Railings, Crown Moldings, Dining Area, Entry Level Bedroom, Family Room Off Kitchen, Floor Plan - Open, Formal/Separate Dining Room, Kitchen - Island, Wainscotting, Window Treatments, Wine Storage, Wood Floors
Location: Suburban
Lot: Backs to Trees, Front Yard, Landscaping, Private, Rear Yard, Stream/Creek
Lot Dimensions: 0.21 Acre(S)
Municipality: HAMILTON TWP
Parking Notes: 4 Total Parking Spaces
Rooms: Living Room, Dining Room, Primary Bedroom, Bedroom 2,Bedroom 3,Kitchen, Family Room, Bedroom 1,Primary Bathroom, Full Bath
Sewer: Public Sewer
Special View Info: Creek/Stream, Trees/Woods
SQFT Above Finished: 1736
SQFT Total Finished: 1736
Structure Type: Detached
Total Garage/Parking Spaces: 4
Water: Public
Room Sizes
Living Room: 20 x 13 Level - Main
Dining Room: 13 x 10 Level - Main
Kitchen: 13 x 13 Level - Main
Family Room: 15 x 14 Level - Main
Full Bath: 10 x 6 Level - Main
Bedroom 1: 11 x 10 Level - Main
Primary Bedroom: 15 x 12 Level - Upper 1
Bedroom 2: 10 x 13 Level - Upper 1
Bedroom 3: 10 x 11 Level - Upper 1
Local Schools
High School: HAMILTON EAST-STEINERT H.S.
Middle School: EMILY C. REYNOLDS M.S.
Elementary School: MORGAN E.S.
School District: HAMILTON TOWNSHIP
Listed By / Shown By
Listed By
Agency Name: DiDonato Realty Company Inc
Agency Phone: 6095862344
Shown By
Agency Title: RealtyMark
Agency Phone: 888-260-0040

Estimate Your Payment
Estimated Payment
$ 2,439.35 per month $1,422.14 Principal & Interest $830.83 Property Tax $186.38 Homeowner's InsuranceChange Payment Information


64 Wesleyan Drive | MLS# NJME2081574
This single family home located at 64 Wesleyan Drive, Hamilton, NJ 08690 is currently listed for sale with an asking price of $639,000. This property was built in 1975 and has 4 bedrooms and 2 full baths with 1736 sq. ft. Wesleyan Drive is located in the HAMILTON SQUARE subdivision within the HAMILTON TOWNSHIP school district. Search HAMILTON SQUARE real estate on www.realtymark.net today.