
BEDS2
BATHS1 full
SQUARE FEET693
MLS#NJSA2019364
STATUSPENDING
PROPERTY TYPEResidential - Single Family
SCHOOLELSINBORO TOWNSHIP PUBLIC SCHOOLS
Property Description
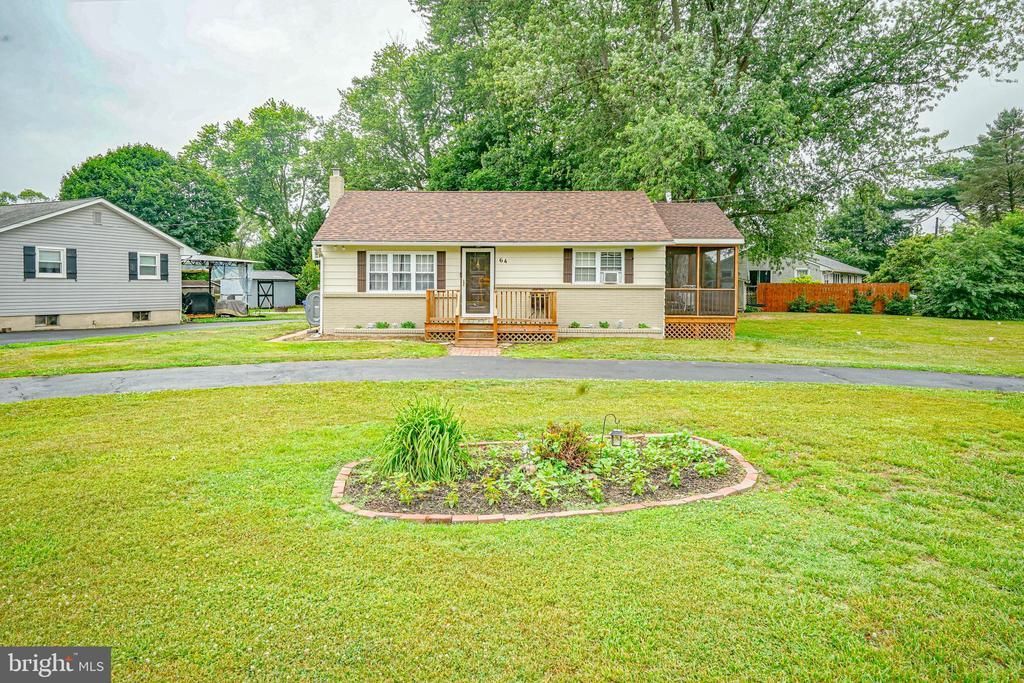
Welcome to this well-maintained 2-bedroom, 1-bath ranch home nestled in the rural community of Elsinboro Township. Situated on a spacious 152' x 83' lot, this property features a curved horseshoe driveway offering ample parking and convenient access. Inside, you'll find hardwood flooring throughout the main living areas and bedrooms. The inviting living room showcases decorative wood-beam ceilings, adding warmth and character to the space. The kitchen features new countertops and is complemented by a convenient mudroom/utility room with interior access to the full basement. The full basement offers excellent potential for additional living space, whether you're envisioning a recreation room, home office, gym, or bonus room. Major updates provide peace of mind, including a roof that's only 4 years old, a furnace installed just 6 months ago, newer replacement windows, and best of all new Septic system installed in Dec. 2025. Enjoy the tranquility of country living from the welcoming front deck or relax in the screened-in side porch, both offering the perfect setting to unwind and take in the peaceful surroundings. Don't miss this opportunity to own an affordable country retreat with room to grow in desirable Elsinboro Township!
Property Features
Property Type: Residential - Single Family
Basement: Yes
Basement: Full, Interior Access, Shelving, Sump Pump, Unfinished, Windows
Cooling: Wall Unit
Fuel Type: Oil
Heating: Forced Air
Home Style: Ranch/Rambler
Lot Size: 0.29 Acres
Roof Type: Pitched
Stories: 1.0
Taxes: $3,225
Year Built: 1960
Feature Descriptions
Additional Structures: Above Grade, Below Grade
Appliances: Dryer - Electric, Oven/Range - Electric, Refrigerator, Washer
Days on Site: 20
Electric: 200+ Amp Service
Exterior: Vinyl Siding
Exterior: Exterior Lighting, Gutter System, Outbuilding(s), Secure Storage
Flooring: Hardwood, Vinyl
Interior: Ceiling Fan(s), Water Treat System, Wood Floors
Location: Rural
Lot: Cleared, Corner, Landscaping, Not In Development, Open, Rear Yard, Rural, SideYard(s)
Lot Dimensions: 0.29 Acre(S)
Municipality: ELSINBORO TWP
Number of Rooms: 6
Parking Features: Asphalt Driveway, Paved Driveway, Circular Driveway
Parking Notes: 4 Total Parking Spaces
Sewer: On Site Septic
SQFT Above Finished: 693
SQFT Total Finished: 693
Structure Type: Detached
Total Garage/Parking Spaces: 4
Water: Well, Private
Windows: Replacement
Local Schools
School District: ELSINBORO TOWNSHIP PUBLIC SCHOOLS
Listed By / Shown By
Listed By
Agency Name: Mahoney Realty Pennsville, LLC
Agency Phone: 8566785533
Shown By
Agency Title: RealtyMark
Agency Phone: 888-260-0040

Estimate Your Payment
Estimated Payment
$ 711.78 per month $391.70 Principal & Interest $268.75 Property Tax $51.33 Homeowner's InsuranceChange Payment Information


64 S Tilbury Road | MLS# NJSA2019364
This single family home located at 64 S Tilbury Road, Salem, NJ 08079 is currently listed for sale with an asking price of $176,000. This property was built in 1960 and has 2 bedrooms and 1 full baths with 693 sq. ft. S Tilbury Road is located within the ELSINBORO TOWNSHIP PUBLIC SCHOOLS school district. Search Salem real estate on www.realtymark.net today.