
BEDS5
BATHS4 full
MLS#4038612
STATUS
PROPERTY TYPEResidential - Single Family
Property Description
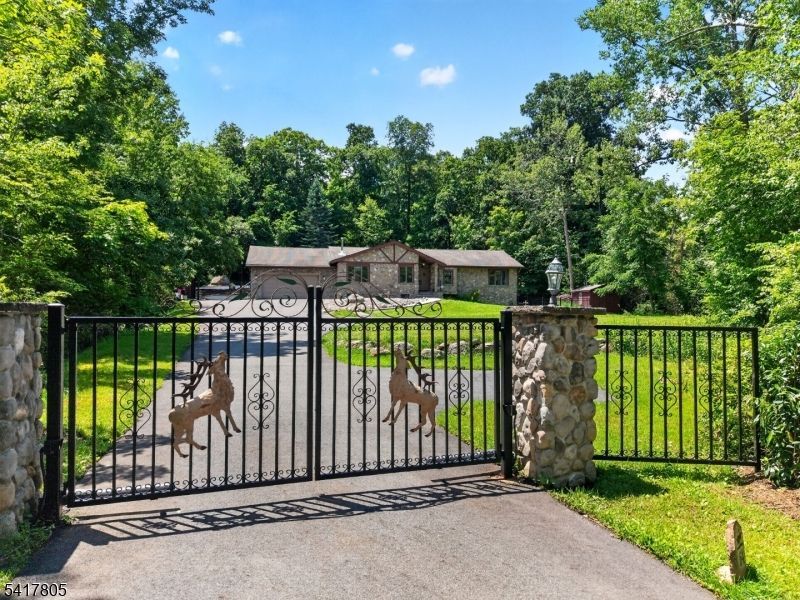
Welcome to this beautifully maintained custom raised ranch. Nestled on 1.5 acres surrounded by mature trees for exceptional privacy, this home offers a rustic mountain setting with a resort feel in Ringwood's Stonetown section, just one hour from NYC. An automated entry gate leads to a 2-car garage, multi-car driveway, and a striking fieldstone exterior accented by a custom front door with stained glass. Inside, the open layout showcases vaulted and cathedral ceilings, updated lighting, motion sensors, and durable luxury vinyl flooring throughout. Enjoy expansive living spaces, a home office, a family room with a fireplace, and a modern kitchen with updated appliances. The primary en-suite features a walk-in closet, while a separate addition with two bedrooms and a full bath provides a flexible layout to accommodate a variety of living arrangements. The lower level offers a renovated laundry room and abundant storage. Modern infrastructure includes a 5-year-old boiler, updated central AC with Nest/Honeywell thermostats, a split unit in the family room, an above-ground oil tank, and a water softener. The backyard is an outdoor retreat featuring abundant patio space, a massive 40' x 30' heated in-ground pool, a private "Sun Pad" overlooking the entire property, and both a gardening shed and a wood storage shed. Conveniently located just minutes from Ringwood State Park, Monksville Reservoir, and Lake Riconda for hiking, boating, and fishing. Move-in ready with quality upgrades!
Property Features
Property Type: Residential - Single Family
Basement: Yes
Basement: Finished, Full
Cooling: Central Air
Garage: 2
Heating: Baseboard - Hotwater, Multi-Zone
Home Style: Ranch
Lot Size: 1.50 Acres
Roof Type: Asphalt Shingle
Taxes: $18,105
Year Built: 1979
Amenities
BarWet
CODetect
FireExtg
CeilHigh
SecurSys
SmokeDet
StallTub
WlkInCls
WndwTret
Deck
Metal Fence
Patio
Storage Shed
Thermal Windows/Doors
Feature Descriptions
Appliances: Carbon Monoxide Detector, Dishwasher, Dryer, Microwave Oven, Range/Oven-Electric, Refrigerator, See Remarks, Washer, Water Softener-Own
Bath: Stall Shower And Tub
Days on Site: 10
Driveway: 2 Car Width, Additional Parking, Blacktop, Driveway-Exclusive, Off-Street Parking, See Remarks
Exterior: Composition Shingle, See Remarks, Stone, Vertical
Fireplace: Family Room, Wood Burning
Flooring: Laminate
Lot: Wooded Lot
Lot Dimensions: 1.50 acre(s)
Outbuilding(s): Yes
Parking Notes: Attached Garage, See Remarks
Pool: Heated, In-Ground Pool, Outdoor Pool
Security: yes
Swimming Pool: Yes
Utilities: All Underground
Water: Well
Room Sizes
Primary: 15x13
Bedroom 2: 10x13
Bedroom 3: 12x11
Bedroom 4: 13x13
Family Room: 18x15
Kitchen: 10x12
Living Room: 22x17
Bedroom: 23x13
Bedroom: 18x13
Bedroom/Office: 13x12
See Remarks: 18x17
Local Schools
High School: LAKELAND
Middle School: E.G. HEWITT
Elementary School: R. ERSKINE
Listed By / Shown By
Listed By
Agency Name: EXP REALTY, LLC
Agency Contact: 732-236-4197
Shown By
Agency Title: RealtyMark
Agency Phone: 888-260-0040

Estimate Your Payment
Estimated Payment
$ 3,648.40 per month $1,891.73 Principal & Interest $1,508.75 Property Tax $247.92 Homeowner's InsuranceChange Payment Information


64 Ricker Dr | MLS# 4038612
This single family home located at 64 Ricker Dr, Ringwood, NJ 07456 is currently listed for sale with an asking price of $850,000. This property was built in 1979 and has 5 bedrooms and 4 full baths. Search Ringwood real estate on www.realtymark.net today.