
BEDS3
BATHS2 full
SQUARE FEET2,020
MLS#FC321994
STATUSActive
PROPERTY TYPEResidential - Single Family
SUBDIVISIONMATANZAS WOODS
Property Description
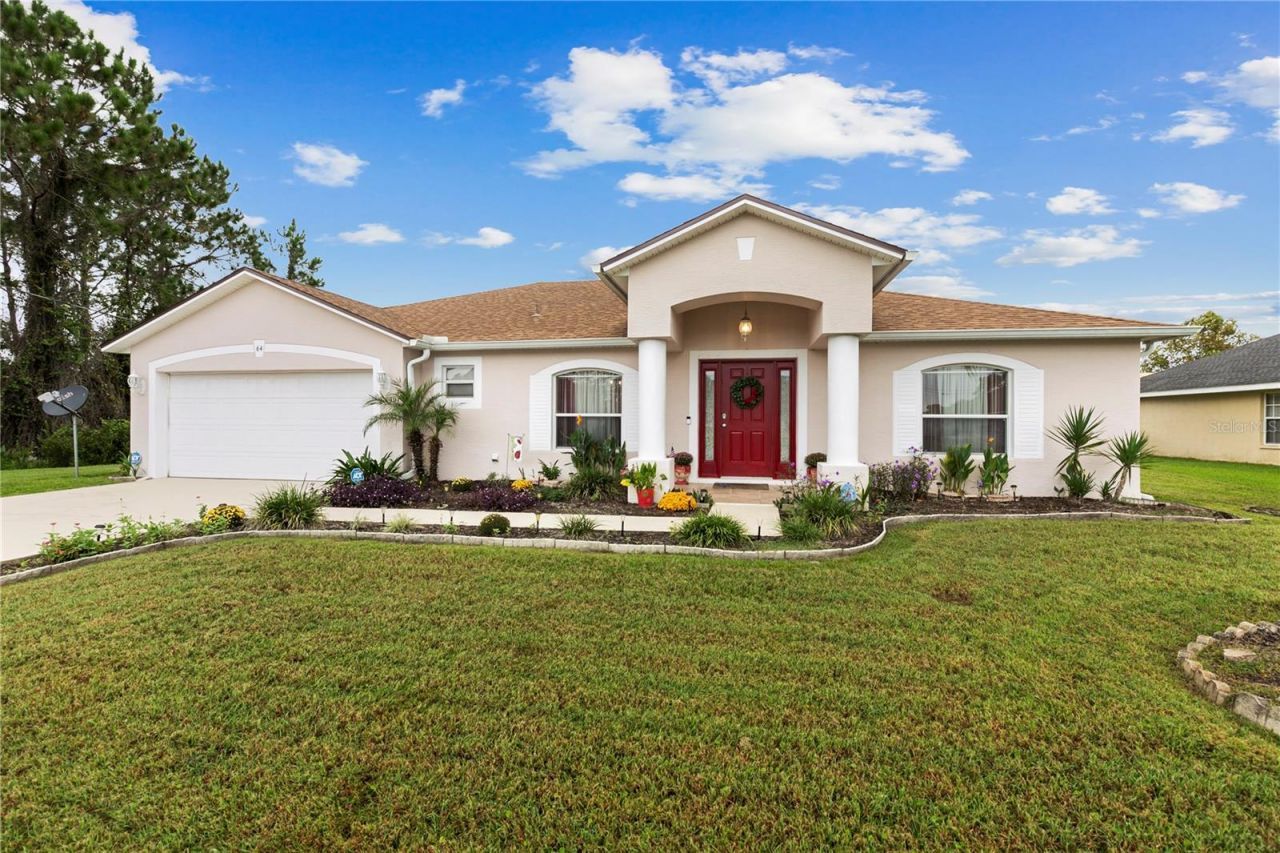
Meticulously maintained by the original owner, built by Holiday Homes, this solar-heated pool home offers 2,020 square feet, 3 bedrooms, and 2 baths. Premium laminate wood-look and water-resistant flooring runs throughout the living areas and bedrooms, with ceramic tile in the entry, kitchen, laundry room and bathrooms-NO carpet. The kitchen features an island with newer granite countertops overlooking the family room and pool area, plus brand new Frigidaire refrigerator, dishwasher, and electric range. Recently painted are the ceilings, garage floor, driveway, and pool deck. The spacious primary bedroom offers a walk-in closet, and room for a sitting area, home office or nursery. The primary bath offers a garden tub, great for soaking in after a long day. Enjoy the backyard with the tall, leafy hedges to enhance your privacy while swimming in the solar-heated pool with a waterfall accent, pool installed in 11/2020. Plant lovers will enjoy the area outside the pool, a special place to relax and enjoy your plants. Additional features include a Generac RS5500 portable generator, ADT security system; a Ring doorbell; AT&T fiber-optic internet. Updates include: water heater(2/2022), garage door and all mechanisms(2023), Roof July 2021, A/C July 2020. Other features is a solar attic fan, storm shutters, an 8X10 shed, sprinkler on a well and Sentricon termite protection.
Property Features
Property Type: Residential - Single Family
Cooling: Central Air, Attic Fan
Heating: Electric
Lot Size: 0.23 Acres
Roof Type: Shingle
Stories: 1.0
Taxes: $2,483
Year Built: 2004
Amenities
Ceiling Fans(s)
Eat-in Kitchen
Kitchen/Family Room Combo
Primary Bedroom Main Floor
Solid Surface Counters
Split Bedroom
Walk-In Closet(s)
Hurricane Shutters
Rain Gutters
Feature Descriptions
Additional Rooms: Family Room, Formal Dining Room Separate, Formal Living Room Separate
Appliances: Dishwasher, Dryer, Electric Water Heater, Range, Range Hood, Refrigerator, Washer
Builder: Holiday
Directions: From 95 East go west on Matanzas Woods Parkway to right onto Laramie Drive, left onto Lancelot Drive.
Exterior: Block
Flood Zone Code: X
Flooring: Ceramic Tile, Laminate
Foundation: Block
Home Warranty Y/N: No
Listing Terms: Cash, Conventional, FHA, VA Loan
Lot Dimensions: 0.23
Number of Septics: 1
Number of Wells: 1
Other Equipment: Irrigation Equipment, Generator, Satellite Dish
Other Structures: Shed(s)
Ownership: Fee Simple
Parking: Driveway, Garage Door Opener
Parking Notes: Driveway, Garage Door Opener
Patio/Porch: Enclosed, Rear Porch, Screened
Pool: In Ground, Solar Heat
Property Attached Y/N: No
Property Sub-Type: Single Family Residence
Security: Security System, Smoke Detector(s)
Sewer: Holding Tank
Showing Instructions: Sentri Lock Box,24 Hour Notice, Appointment Only
Special Sale Provisions: None
Swimming Pool: Yes
Utilities: BB/HS Internet Available, Cable Available, Electricity Connected, Fiber Optics, Sewer Connected, Sprinkler Well, Water Connected
Water: Public
Water Access Y/N: No
Windows: Blinds
Zoning: SFR2
Room Sizes
Kitchen: 21x11
Family Room: 24x21
Primary Bedroom: 12.9x19
Local Schools
High School: Matanzas High
Middle School: Indian Trails Middle-FC
Elementary School: Belle Terre Elementary
Listed By / Shown By
Listed By
Agency Name: GRAND LIVING REALTY
Agency Contact: 386-447-0800
Shown By
Agency Title: RealtyMark
Agency Phone: 888-260-0040

Estimate Your Payment
Estimated Payment
$ 1,465.28 per month $1,112.56 Principal & Interest $206.92 Property Tax $145.80 Homeowner's InsuranceChange Payment Information




64 Lancelot Drive | MLS# FC321994
This single family home located at 64 Lancelot Drive, Palm Coast, FL 32137 is currently listed for sale with an asking price of $499,900. This property was built in 2004 and has 3 bedrooms and 2 full baths with 2020 sq. ft. Lancelot Drive is located in the MATANZAS WOODS subdivision. Search MATANZAS WOODS real estate on www.realtymark.net today.