
BEDS3
BATHS3 full 1 partial
SQUARE FEET2,300
MLS#4029585
STATUS
PROPERTY TYPERental - Single Family
Property Description
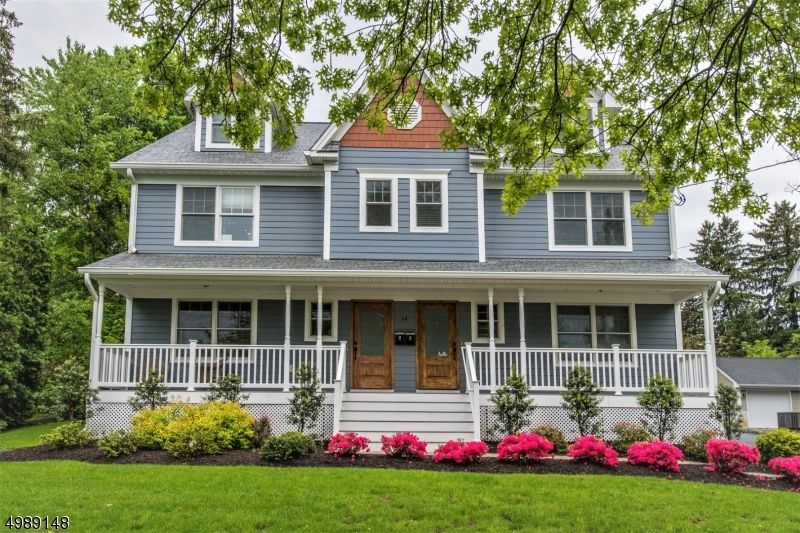
Stunning Newer Construction Rental in Prime Location! Discover this beautiful rental just minutes from downtown, offering easy access to shopping, restaurants, Summit's Midtown Direct trains, and top-rated schools. This exceptional home features a fully finished basement, comparable in size to the first floor, complete with a full bath. It is perfect for entertaining or additional living space. Recently updated with a trendy Benjamin Moore paint palette, this property boasts high ceilings, exquisite custom millwork, and luxurious imported granite and tile finishes. Enjoy a formal dining room ideal for gatherings, and a spacious third-floor bonus room for added versatility. Additional highlights include central air and vacuum systems for your comfort and convenience. The property also features a detached garage along with ample on-site parking for you and your guests. Don't miss the chance to make this stunning rental your new home! Schedule a viewing today!
Property Features
Property Type: Rental - Single Family
Basement: Yes
Basement: Finished
Cooling: Central Air, Multi-Zone Cooling
Fuel Type: Gas-Natural
Garage: 1
Heating: Forced Hot Air, Multi-Zone
Lot Size: 0.24 Acres
Amenities
Carbon Monoxide Detector
High Ceilings
Smoke Detector
Curbs
OpenPrch
Patio
Sidewalk
FencVnyl
Feature Descriptions
Appliances: Appliances, Carbon Monoxide Detector, Central Vacuum, Dishwasher, Fire Alarm, Fixtures, Range/Oven-Gas, Smoke Detector
Days on Site: 2
Driveway: 1 Car Width, Lighting
Flooring: Carpeting, Tile, Wood
Lease Terms: 2 Years
Location: Residential Area
Lot Dimensions: 0.24 acre(s)
Parking Notes: Detached Garage
Sewer: Public Sewer
Tenant Pays: Cable T.V., Gas, Heat, Hot Water, Water
Utilities: Gas-Natural
Water: Public Water
Room Sizes
Primary: 18x13
Bedroom 2: 14x12
Bedroom 3: 14x14
Dining Room: 12x12
Family Room: 15x17
Kitchen: 12x17
Rec Room: 17x26
Listed By / Shown By
Listed By
Agency Name: KELLER WILLIAMS REALTY
Agency Contact: 973-714-0381
Shown By
Agency Title: RealtyMark
Agency Phone: 888-260-0400


64 Kent Place Blvd Unit A, Unit A | MLS# 4029585
This property located at 64 Kent Place Blvd Unit A, Unit A, Summit, NJ 07901 is currently listed for rent with an asking price of $6,800 / Monthly. Search Summit real estate on www.realtymark.net today.