
BEDS3
BATHS2 full 1 partial
SQUARE FEET2,656
MLS#NJBL2116148
STATUSACTIVE
PROPERTY TYPEResidential - Townhouse
SUBDIVISIONBLASON WOODS
SCHOOLMOORESTOWN TOWNSHIP PUBLIC SCHOOLS
Property Description
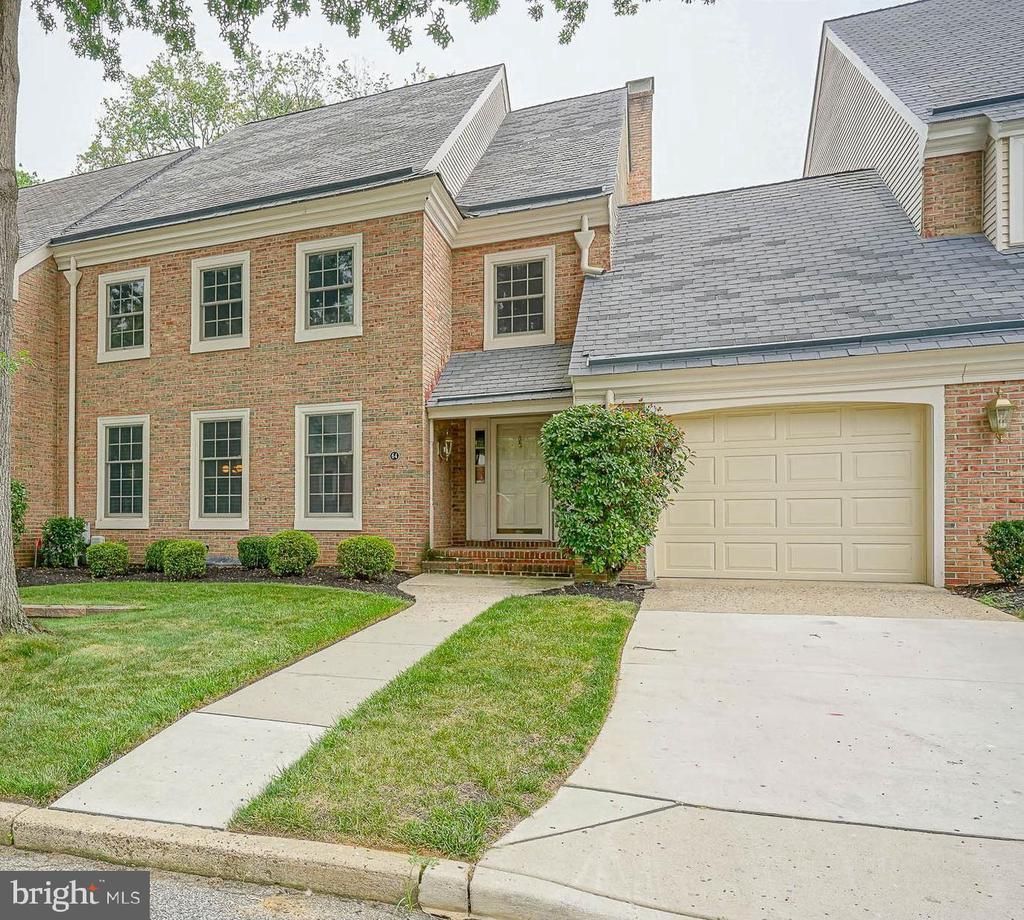
Welcome to LUXURY LIVING in Moorestown's highly sought-after Blason Woods Community... this Exquisite Home offering exceptional style, comfort, and quality throughout. From the moment you step inside this impressive grand two-story foyer with its elegant curved staircase, sets the tone for whats inside....you'll know this is something special. Offering 3 bedrooms, 2.5 baths, an enormous basement ready to fit your needs, and a one-car garage with an epoxy floor, every space has been thoughtfully updated. The kitchen is the heart of the home, and you will enjoy a huge dining area, including a Butler's pantry with a wet bar and wine refrigerator. Also features a stainless steel appliance package, double oven, granite countertops, textured tile backsplash, abundant cabinetry and counter space, enhanced by stunning pendant lighting. The entire home has been freshly painted and showcases high-end engineered hardwood flooring throughout. Major updates include water heater (2019), HVAC (2023) newer Andersen windows, and custom Hunter Douglas cordless blinds—motorized and remote-controlled on the upper floor with room-darkening blinds upstairs. A new premium whole-house water filtration and water softener system has also been installed, providing superior water quality throughout the home. Every light fixture and ceiling fan has been carefully selected to complement the home's modern yet timeless design The formal room features crown molding, chair rail, and beautiful views of the meticulously maintained grounds. Just beyond is the inviting.... generously sized living room, it is ideal for entertaining family and friends with a gas fireplace and recessed lighting. Upstairs where the primary suite is nothing short of spectacular and rivals anything you'll find. It features an enormous walk-in closet, plus two additional closets, giving you incredible storage. A quaint area with a balcony that overlooks the grand foyer. The luxurious primary bath is beautifully designed with a clawfoot soaking tub, touch-sensitive illuminated mirrors, and stunning tile work that has to be seen to be completely appreciated. The second floor also includes two spacious sized bedrooms, another beautifully updated full bath, and the convenience of an upstairs laundry room. A must! Blason Woods offers more than just a beautiful home—it's a truly low-maintenance lifestyle. The HOA handles exterior maintenance, including roof replacement, so you can spend more time enjoying everything this community has to offer. Step outside to the private resort style patio overlooking lush greenery, may be your favorite place for relaxing. This is a rare opportunity to own a home that combines luxury, thoughtful upgrades, and carefree living....Come experience everything this exceptional property has to offer... in one of Moorestown's most desirable communities.
Property Features
Property Type: Residential - Townhouse
Basement: Full
Basement: Yes
Cooling: Central A/C
Fuel Type: Natural Gas
Garage: 1
Heating: Forced Air
Home Style: Colonial, Traditional
Roof Type: Shingle
Stories: 2.0
Taxes: $11,556
Year Built: 1983
Feature Descriptions
Additional Structures: Above Grade, Below Grade
Appliances: Stainless Steel Appliances, Oven/Range - Electric, Refrigerator, Microwave, Dishwasher, Disposal
Community Amenities: Common Grounds
Condo/Coop Fee: $703.00/Monthly
Days on Site: 17
Exterior: Frame
Flooring: Luxury Vinyl Plank, Tile/Brick, Marble
Interior: Butlers Pantry, Built-Ins, Ceiling Fan(s), Chair Railings, Crown Moldings, Curved Staircase, Formal/Separate Dining Room, Kitchen - Eat-In, Pantry, Primary Bath(s), Recessed Lighting, Bathroom - Soaking Tub, Bathroom - Stall Shower, Upgraded Countertops, Walk-in Closet(s), Wet/Dry Bar, Window Treatments
Municipality: MOORESTOWN TWP
Parking Features: Concrete Driveway
Parking Notes: 1 Total Parking Spaces
Pet Restrictions: Cats OK, Dogs OK
Rooms: Living Room, Dining Room, Primary Bedroom, Sitting Room, Bedroom 2,Bedroom 3,Kitchen, Family Room, Basement, Foyer, Laundry, Bathroom 2,Bonus Room, Primary Bathroom, Half Bath
Sewer: Public Sewer
SQFT Above Finished: 2656
SQFT Total Finished: 2656
Structure Type: Interior Row/Townhouse
Total Garage/Parking Spaces: 1
Water: Public
Windows: Energy Efficient, Replacement
Room Sizes
Foyer: 9 x 14 Level - Main
Half Bath: 3 x 8 Level - Main
Bonus Room: 6 x 5 Level - Main
Living Room: 14 x 19 Level - Main
Kitchen: 14 x 11 Level - Main
Dining Room: 14 x 15 Level - Main
Family Room: 15 x 23 Level - Main
Primary Bedroom: 20 x 20 Level - Upper 1
Primary Bathroom: 13 x 12 Level - Upper 1
Bedroom 2: 16 x 13 Level - Upper 1
Bedroom 3: 13 x 13 Level - Upper 1
Laundry: 4 x 5 Level - Upper 1
Bathroom 2: 10 x 7 Level - Upper 1
Sitting Room: 9 x 5 Level - Upper 1
Local Schools
High School: MOORESTOWN H.S.
Middle School: WM ALLEN M.S.
School District: MOORESTOWN TOWNSHIP PUBLIC SCHOOLS
Listed By / Shown By
Listed By
Agency Name: Keller Williams Realty - Moorestown
Agency Phone: 8563161100
Shown By
Agency Title: RealtyMark
Agency Phone: 888-260-0040

Estimate Your Payment
Estimated Payment
$ 2,750.24 per month $1,580.15 Principal & Interest $963.00 Property Tax $207.08 Homeowner's InsuranceChange Payment Information


64 Foxwood Drive | MLS# NJBL2116148
This townhouse located at 64 Foxwood Drive, Moorestown, NJ 08057 is currently listed for sale with an asking price of $710,000. This property was built in 1983 and has 3 bedrooms and 2 full and 1 partial baths with 2656 sq. ft. Foxwood Drive is located in the BLASON WOODS subdivision within the MOORESTOWN TOWNSHIP PUBLIC SCHOOLS school district. Search BLASON WOODS real estate on www.realtymark.net today.