
BEDS3
BATHS2 full 1 partial
SQUARE FEET2,010
MLS#NJMX2012156
STATUSACTIVE
PROPERTY TYPEResidential - Townhouse
SUBDIVISIONASHFORD GRANDE
SCHOOLWEST WINDSOR-PLAINSBORO REGIONAL
Property Description
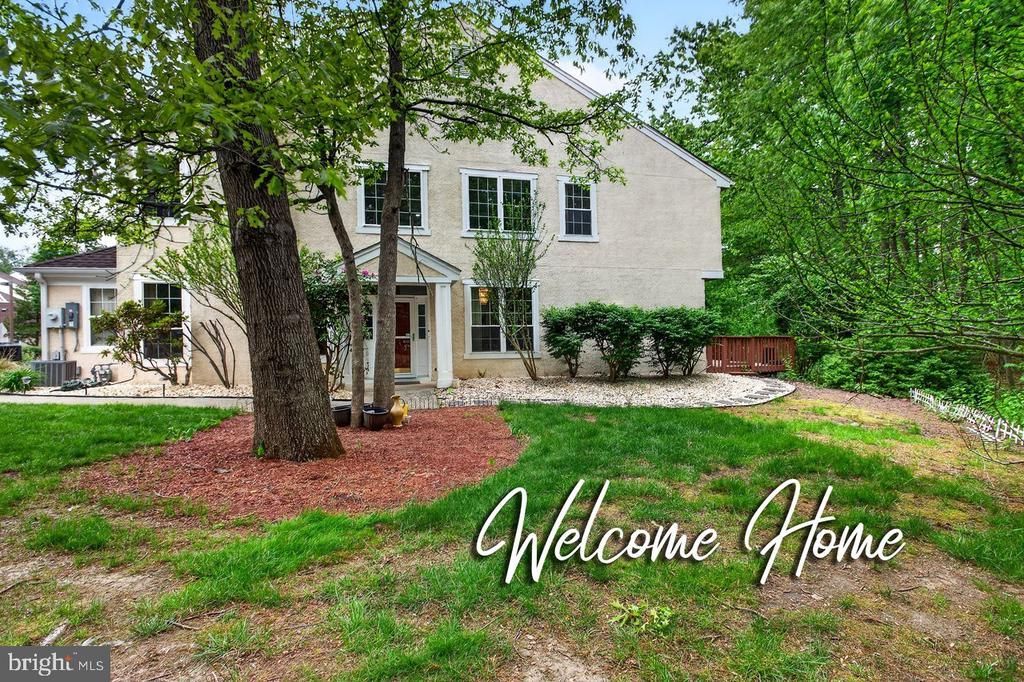
Welcome to this well updated CASTLETON model, an end‑unit townhome in the newer 1994 section of the Ashford community with its serene surroundings, offering excellent space, privacy, and modern upgrades. $60,000 worth of upgrades. Located in the top‑ranked West Windsor–Plainsboro (WWP) School District, the home combines comfort, convenience, and a highly desirable Plainsboro lifestyle. A bright two‑story foyer with porcelain tiles opens to a formal Living Room and Dining Room. The sun‑filled Living Room features hardwood flooring, recessed lighting, a crystal chandelier and a wood‑burning fireplace. The formal dining Room has a cathedral ceiling with palladium windows, hardwood flooring, and a crystal chandelier. The adjacent upgraded kitchen includes oak cabinets, granite countertops, glass‑tile backsplash, stainless steel appliances, an in‑built pantry, porcelain tile flooring, and a bay window. The adjacent Family Room offers recessed lighting, hardwood flooring, and access to the back deck with serene tree lined view. The newly upgraded powder room and laundry complete this floor. Upstairs, the primary bedroom features a vaulted ceiling, recessed lights, engineered wood and a Walk‑in closet. The upgraded primary bath includes a tub, stall shower, and dual‑sink vanity. Two additional bedrooms, both generously sized, have engineered flooring and recessed lighting. The hall bath has been renovated gorgeously. A finished loft on the 2nd floor provides additional usable space. Well‑planned storage includes a double sized coat closet, walk‑in pantry, under‑stair space, a garage nook, and extra over hanging shelving in the garage. The biggest driveway in the community. 2-3 cars can be parked on the driveway. Close proximity to nature trails, parks, shopping, dining, and fitness options train station and highways, offering a balanced and convenient lifestyle. With its upgrades, functional layout, and prime location, this Ashford end‑unit townhome is a strong opportunity in one of Central Jersey’s most desirable areas. It won't last for long!
Property Features
Property Type: Residential - Townhouse
Cooling: Central A/C
Fuel Type: Natural Gas
Garage: 1
Heating: Forced Air
Home Style: Colonial
Lot Size: 0.03 Acres
Stories: 2.0
Taxes: $12,802
Year Built: 1994
Feature Descriptions
Additional Structures: Above Grade, Below Grade
Days on Site: 12
HOA Fee: $385.00/Monthly
Lot Dimensions: 0.03 Acre(S)
Municipality: PLAINSBORO TWP
Parking Notes: 1 Total Parking Spaces
Rooms: Living Room, Dining Room, Primary Bedroom, Bedroom 2,Bedroom 3,Kitchen, Family Room, Foyer
Sewer: Public Sewer
SQFT Above Finished: 2010
SQFT Total Finished: 2010
Structure Type: End of Row/Townhouse
Total Garage/Parking Spaces: 1
Water: Public
Room Sizes
Living Room: 15 x 12 Level - Main
Dining Room: 11 x 11 Level - Main
Family Room: 17 x 12 Level - Main
Kitchen: 17 x 11 Level - Main
Primary Bedroom: 17 x 13 Level - Upper 1
Bedroom 2: 15 x 11 Level - Upper 1
Bedroom 3: 13 x 11 Level - Upper 1
Local Schools
High School: HIGH SCHOOL NORTH
Middle School: COMMUNITY M.S.
Elementary School: MILLSTONE RIVER SCHOOL
School District: WEST WINDSOR-PLAINSBORO REGIONAL
Listed By / Shown By
Listed By
Agency Name: RE/MAX Select - Princeton
Agency Phone: 6099219202
Shown By
Agency Title: RealtyMark
Agency Phone: 888-260-0400

Estimate Your Payment
Estimated Payment
$ 2,977.41 per month $1,689.20 Principal & Interest $1,066.83 Property Tax $221.38 Homeowner's InsuranceChange Payment Information


64 Ashford Drive | MLS# NJMX2012156
This townhouse located at 64 Ashford Drive, Plainsboro, NJ 08536 is currently listed for sale with an asking price of $759,000. This property was built in 1994 and has 3 bedrooms and 2 full and 1 partial baths with 2010 sq. ft. Ashford Drive is located in the ASHFORD GRANDE subdivision within the WEST WINDSOR-PLAINSBORO REGIONAL school district. Search ASHFORD GRANDE real estate on www.realtymark.net today.