
BEDS4
BATHS2 full 1 partial
SQUARE FEET3,077
MLS#PABK2071716
STATUSACTIVE
PROPERTY TYPEResidential - Single Family
SUBDIVISIONPLUM CREEK ESTATES
SCHOOLSCHUYLKILL VALLEY
Property Description
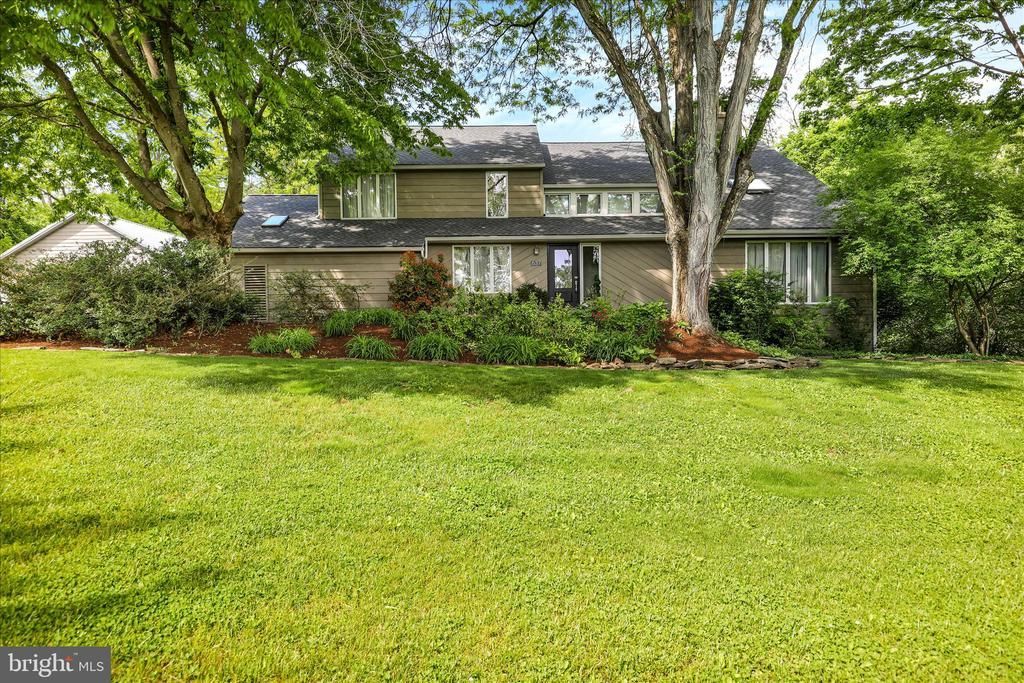
Welcome to 637 Scenic Drive, nestled in the highly desirable Plum Creek Estates community. Set on just under 2 acres and located just minutes from Blue Marsh Lake, scenic trails, and local dining, this one-of-a-kind property offers space, privacy, and an unbeatable location. From the moment you arrive, you’ll appreciate the private driveway, manicured lawn, and brand-new front door. Step inside to a bright foyer featuring vaulted ceilings and abundant natural light. The sunken living room is the centerpiece, showcasing fresh carpeting, vaulted ceilings, a double-sided fireplace, and an open view to the loft above. Just beyond, an additional living space offers flexibility for a game room, library, or home office, complete with built-in storage, a closet, and access to the partially screened-in deck. The spacious eat-in kitchen features hardwood floors, an oversized island with storage, updated appliances including a Viking professional-grade built-in refrigerator, and a built-in desk area with ample cabinetry. A formal dining room and convenient main-floor laundry complete this level. Upstairs, natural light pours in through a unique window feature. The primary suite offers a peaceful retreat with an en suite bath featuring double sinks, a walk-in shower, and dual walk-in closets. The loft - currently used as a home office - is also accessible from the primary bedroom and is enhanced by a skylight that brings the outdoors in. Down the hall, you’ll find three additional well-sized bedrooms, each with great closet space, along with a tastefully updated full bathroom. The walk-out basement that can also be accessed through the attached garage is ready to be finished to suit your needs and vision. Step outside to enjoy the partially screened-in deck with a ceiling fan, multi-tiered decking, and a paved fire pit area - perfect for relaxing or entertaining. The partially wooded lot offers mature trees and peaceful surroundings. In addition to the attached two-car garage, the detached two-car garage with separate electric provides the perfect setup for car enthusiasts, a workshop, or extra storage. Homes like this don’t come along often - schedule your private showing today. Open House: May 21st, 5–7 PM
Property Features
Property Type: Residential - Single Family
Basement: Full, Garage Access, Rough Bath Plumb, Walkout Level, Unfinished, Windows, Workshop
Basement: Yes
Cooling: Central A/C
Fireplaces: 1
Fuel Type: Electric
Garage: 4
Heating: Heat Pump(s)
Lot Size: 1.95 Acres
Stories: 2.0
Taxes: $10,633
Year Built: 1984
Feature Descriptions
Additional Structures: Above Grade, Below Grade
Days on Site: 20
Flooring: Slate, Hardwood, Carpet
Interior: Attic, Bathroom - Walk-In Shower, Built-Ins, Carpet, Ceiling Fan(s), Combination Kitchen/Dining, Dining Area, Family Room Off Kitchen, Kitchen - Eat-In
Lot: Backs to Trees, Partly Wooded
Lot Dimensions: 1.95 Acre(S)
Municipality: BERN TWP
Parking Features: Asphalt Driveway
Parking Notes: 8 Total Parking Spaces
Rooms: Living Room, Dining Room, Kitchen, Family Room, Basement, Laundry
Sewer: On Site Septic
SQFT Above Finished: 3077
SQFT Total Finished: 3077
Structure Type: Detached
Total Garage/Parking Spaces: 8
Water: Well
Wooded: Yes
Local Schools
School District: SCHUYLKILL VALLEY
Listed By / Shown By
Listed By
Agency Name: Keller Williams Platinum Realty - Wyomissing
Agency Phone: 6108981441
Shown By
Agency Title: RealtyMark
Agency Phone: 888-260-0400

Estimate Your Payment
Estimated Payment
$ 2,396.17 per month $1,335.12 Principal & Interest $886.08 Property Tax $174.97 Homeowner's InsuranceChange Payment Information


637 Scenic Drive | MLS# PABK2071716
This single family home located at 637 Scenic Drive, Bernville, PA 19506 is currently listed for sale with an asking price of $599,900. This property was built in 1984 and has 4 bedrooms and 2 full and 1 partial baths with 3077 sq. ft. Scenic Drive is located in the PLUM CREEK ESTATES subdivision within the SCHUYLKILL VALLEY school district. Search PLUM CREEK ESTATES real estate on www.realtymark.net today.