
BEDS2
BATHS1 full
SQUARE FEET500
MLS#NJGL2076696
STATUSACTIVE
PROPERTY TYPEResidential - Mobile Home
SUBDIVISIONLAKEVIEW MOBILE PARK
SCHOOLDELSEA REGIONAL HIGH SCHO SCHOOLS
Property Description
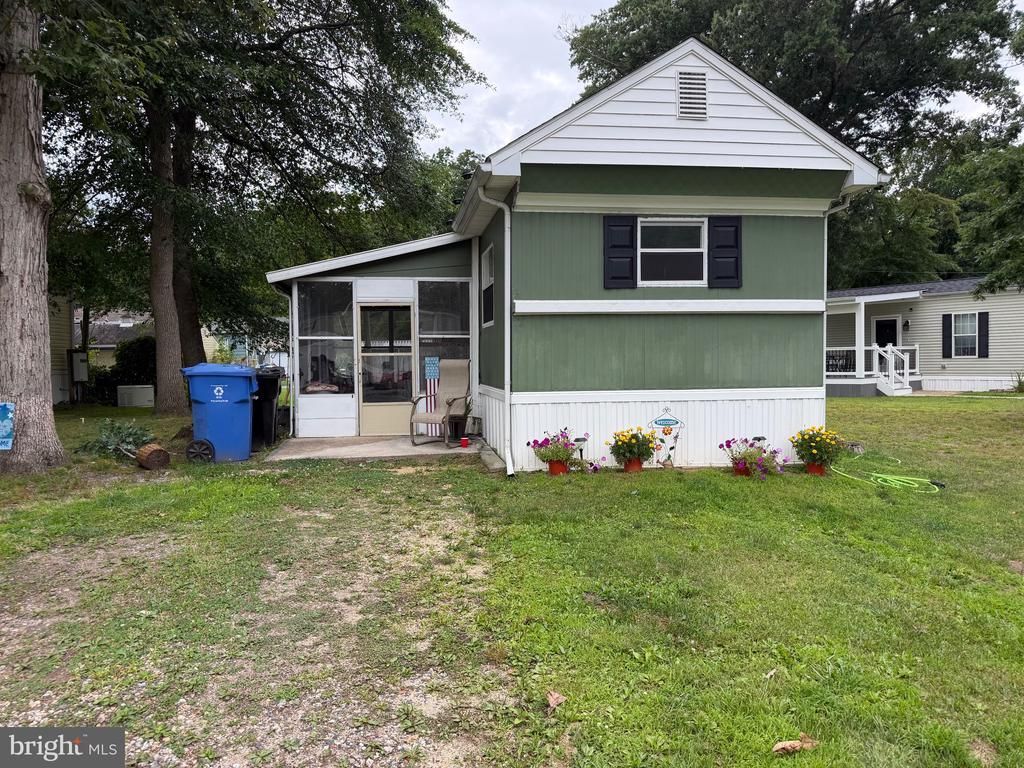
SINGLE-WIDE MOBILE HOME features 2 BR/1 BA and is available for YOU IN LAKE VIEW PARK ESTATES!!! Enter your front door into the LR and you will see that this vintage (1969) model mobile home shows carpeting throughout, with electric cooking. We show a screened-in porch - enjoy the nature views during the warmer months; two smaller on-site patios - perfect spot to plant your grill! Laundry room (hook-ups only) shows outside access. We offer a storage shed for your lawnmower and tools. This home is nestled on a pretty lot with some trees -a larger lot for a mobile home community AND pets are allowed. We are convenient to Main Street in Mullica Hill (restaurants, Shop Rite and professional services). Not far from Route 322, the NJ Turnpike and access to the Delaware Memorial Bridge. We are priced to sell - put us on your viewing list!
Property Features
Property Type: Residential - Mobile Home
Cooling: None
Fuel Type: Oil
Heating: Forced Air
Home Style: Modular/Pre-Fabricated, Straight Thru
Lot Size: 0.02 Acres
Roof Type: Pitched, Shingle
Stories: 1.0
Taxes: $0
Year Built: 1969
Feature Descriptions
Additional Structures: Above Grade
Appliances: Refrigerator
Days on Site: 1
Exterior: Aluminum Siding
Flooring: Carpet
Interior: Carpet, Entry Level Bedroom, Floor Plan - Traditional
Location: Middle Of Block
Lot: Cleared, Front Yard, Level, Rear Yard, SideYard(s)
Lot Dimensions: 0.02 Acre(S)
Municipality: ELK TWP
Parking Features: Dirt Driveway
Parking Notes: 1 Total Parking Spaces
Pet Restrictions: No Pet Restrictions
Rooms: Living Room, Dining Room, Bedroom 2,Kitchen, Bedroom 1,Laundry, Full Bath, Screened Porch
Sewer: Community Septic Tank, Private Septic Tank
Special View Info: Garden/Lawn, Trees/Woods
SQFT Above Finished: 500
SQFT Total Finished: 500
Structure Type: Mobile Pre 1976
Total Garage/Parking Spaces: 1
Water: Community, Private/Community Water
Room Sizes
Kitchen: 6 x 10 Level - Main
Dining Room: 10 x 10 Level - Main
Living Room: 15 x 10 Level - Main
Bedroom 1: 8 x 10 Level - Main
Bedroom 2: 8 x 8 Level - Main
Local Schools
School District: DELSEA REGIONAL HIGH SCHO SCHOOLS
Listed By / Shown By
Listed By
Agency Name: OMNI Real Estate Professionals
Agency Phone: 8566814015
Shown By
Agency Title: RealtyMark
Agency Phone: 888-260-0040

Estimate Your Payment
Estimated Payment
$ 138.20 per month $122.18 Principal & Interest $0.00 Property Tax (data not provided by mls) $16.01 Homeowner's InsuranceChange Payment Information


635 Newport Drive | MLS# NJGL2076696
This single family home located at 635 Newport Drive, Mullica Hill, NJ 08062 is currently listed for sale with an asking price of $54,900. This property was built in 1969 and has 2 bedrooms and 1 full baths with 500 sq. ft. Newport Drive is located in the LAKEVIEW MOBILE PARK subdivision within the DELSEA REGIONAL HIGH SCHO SCHOOLS school district. Search LAKEVIEW MOBILE PARK real estate on www.realtymark.net today.