
BEDS3
BATHS2 full
SQUARE FEET1,386
MLS#PALA2096006
STATUSACTIVE
PROPERTY TYPEResidential - Townhouse
SUBDIVISIONCHESTNUT HILL
SCHOOLSCHOOL DISTRICT OF LANCASTER
Property Description
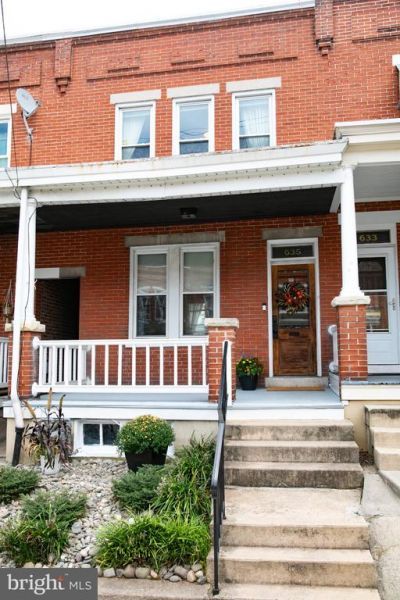
Welcome to 635 N Pine Street, where classic Lancaster charm meets thoughtful modern updates in an exceptional location, in desirable Chestnut Hill, just one block from Franklin & Marshall College and minutes from downtown. This inviting three-bedroom brick home features beautifully refinished original hardwood floors, a hardwood staircase, substantial baseboard trim, large windows and abundant natural light. The updated kitchen shines with quartzite countertops, a white subway-tile backsplash, under-cabinet lighting and brand-new stainless-steel appliances, including an oven/range with air-fry capability. The renovated main bathroom offers classic wainscoting and an LED-lighted medicine cabinet with a defogger. Additional highlights include natural-gas powered forced-air heat, and electric central air conditioning, new lighting throughout, and fresh paint on the first floor and lower level. The versatile lower level provides additional usable space with a full bathroom, washer, dryer, utility sink and convenient exterior access through a Bilco door. Outside, enjoy a private fenced backyard and rear-alley access with potential for off street parking. Enjoy a convenient location near Buchanan Park, the dog park and popular restaurants such as Lombardo's, Luca, and the Belvedere Inn. Lancaster Central Market, The Fulton Theatre, downtown shopping and entertainment are all just minutes away. View the photos and floor plans, then schedule your showing today!
Property Features
Property Type: Residential - Townhouse
Basement: Yes
Basement: Full, Outside Entrance, Windows
Cooling: Central A/C
Fuel Type: Natural Gas
Heating: Forced Air
Home Style: Traditional
Lot Size: 0.04 Acres
Stories: 2.0
Taxes: $5,191
Year Built: 1900
Feature Descriptions
Accessibility: 2+ Access Exits
Additional Structures: Above Grade, Below Grade
Appliances: Dishwasher, Dryer, Oven/Range - Electric, Refrigerator, Stainless Steel Appliances, Washer
Days on Site: 22
Electric: 200+ Amp Service
Exterior: Brick, Stick Built
Fencing: Chain Link
Interior: Wood Floors, Upgraded Countertops
Lot Dimensions: 0.04 Acre(S)
Municipality: LANCASTER CITY
Parking Notes: 1 Total Parking Spaces
Sewer: Public Sewer
SQFT Above Finished: 1386
SQFT Total Finished: 1386
Structure Type: Interior Row/Townhouse
Total Garage/Parking Spaces: 1
Water: Public
Local Schools
School District: SCHOOL DISTRICT OF LANCASTER
Listed By / Shown By
Listed By
Agency Name: Coldwell Banker Realty
Agency Phone: 7177358400
Shown By
Agency Title: RealtyMark
Agency Phone: 888-260-0040

Estimate Your Payment
Estimated Payment
$ 1,237.85 per month $711.96 Principal & Interest $432.58 Property Tax $93.30 Homeowner's InsuranceChange Payment Information


635 N Pine Street | MLS# PALA2096006
This townhouse located at 635 N Pine Street, Lancaster, PA 17603 is currently listed for sale with an asking price of $319,900. This property was built in 1900 and has 3 bedrooms and 2 full baths with 1386 sq. ft. N Pine Street is located in the CHESTNUT HILL subdivision within the SCHOOL DISTRICT OF LANCASTER school district. Search CHESTNUT HILL real estate on www.realtymark.net today.