
BEDS4
BATHS2 full
SQUARE FEET1,804
MLS#MDAA2146602
STATUSACTIVE
PROPERTY TYPEResidential - Single Family
SUBDIVISIONGLEN BURNIE PARK
SCHOOLANNE ARUNDEL COUNTY PUBLIC SCHOOLS
Property Description
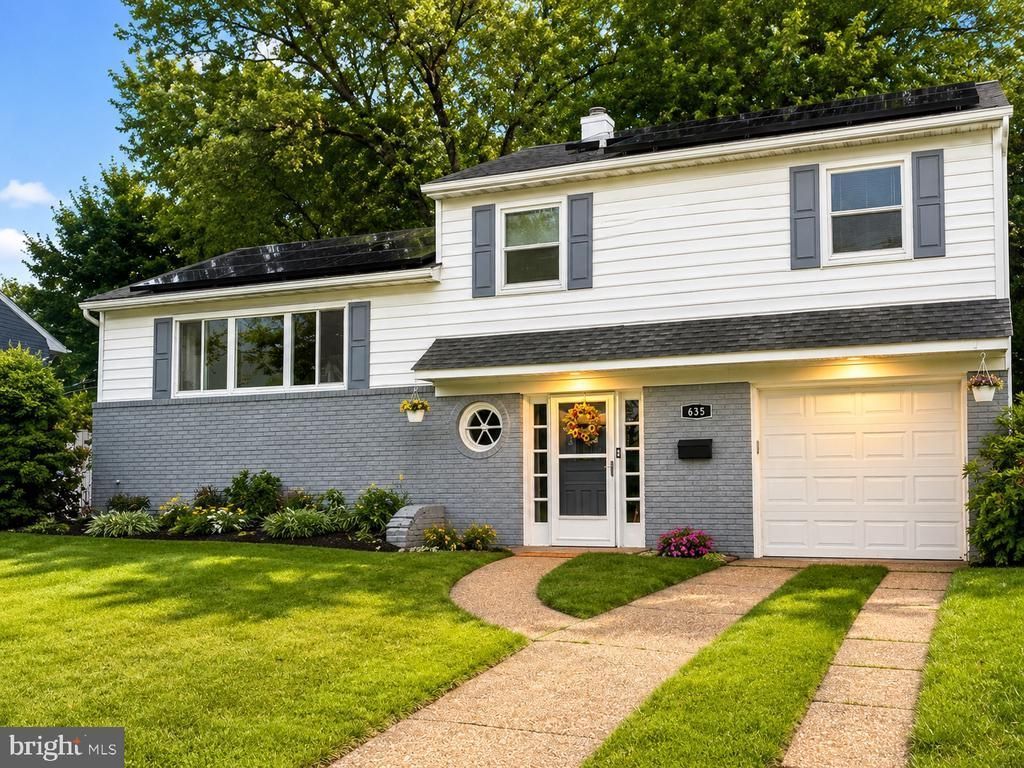
Welcome to this 4 level beauty in desirable Glen Burnie Park. Updated and ready for new owners, this home features 4 bedrooms, 2 full baths and garage. Refinished hardwood floors throughout the light filled main and upper levels, a modern kitchen with LVP flooring and stainless appliances, and open living and dining areas. A fully finished lower level with bath adds to the living space and is perfect for a family or recreation room. Relax and entertain on the paver patio and deck in the beautiful rear yard backing to woods, where nature abounds. Seller has taken care of the big ticket items - New Roof 2026 , New HVAC 2025 plus upgraded electric. Enjoy terrific energy savings with brand new Solar system! Solar PPA by Goodleap. Glen Burnie Park community features an Elementary school, recreation areas, dog park, community pool(membership) and offers quick access to area amenities, BWI, North Arundel Aquatic Center, Baltimore and Annapolis. You'll want to live here!
Property Features
Property Type: Residential - Single Family
Basement: Fully Finished
Basement: Yes
Cooling: Central A/C
Fuel Type: Natural Gas
Garage: 1
Heating: Forced Air
Home Style: Split Level
Lot Size: 0.18 Acres
Stories: 4.0
Taxes: $3,455
Year Built: 1958
Feature Descriptions
Additional Structures: Above Grade, Below Grade
Days on Site: 6
Exterior: Brick, Vinyl Siding
Interior: Ceiling Fan(s), Combination Dining/Living, Crown Moldings, Entry Level Bedroom, Floor Plan - Traditional, Kitchen - Gourmet, Wood Floors
Lot Dimensions: 0.18 Acre(S)
Parking Notes: 3 Total Parking Spaces
Rooms: Living Room, Dining Room, Bedroom 2,Bedroom 3,Kitchen, Family Room, Bathroom 1,Bathroom 2
Sewer: Public Sewer
SQFT Above Finished: 1344
SQFT Below Finished: 460
SQFT Total Finished: 1804
Structure Type: Detached
Total Garage/Parking Spaces: 3
Water: Public
Local Schools
School District: ANNE ARUNDEL COUNTY PUBLIC SCHOOLS
Listed By / Shown By
Listed By
Agency Name: Taylor Properties
Agency Phone: 3019702447
Shown By
Agency Title: RealtyMark
Agency Phone: 888-260-0400

Estimate Your Payment
Estimated Payment
$ 1,357.74 per month $945.87 Principal & Interest $287.92 Property Tax $123.96 Homeowner's InsuranceChange Payment Information


635 Baylor Road | MLS# MDAA2146602
This single family home located at 635 Baylor Road, Glen Burnie, MD 21061 is currently listed for sale with an asking price of $425,000. This property was built in 1958 and has 4 bedrooms and 2 full baths with 1804 sq. ft. Baylor Road is located in the GLEN BURNIE PARK subdivision within the ANNE ARUNDEL COUNTY PUBLIC SCHOOLS school district. Search GLEN BURNIE PARK real estate on www.realtymark.net today.