
BEDS3
BATHS2 full
SQUARE FEET1,265
MLS#GC540267
STATUSActive
PROPERTY TYPEResidential - Single Family
SUBDIVISIONNORTHWOOD PINES
Property Description
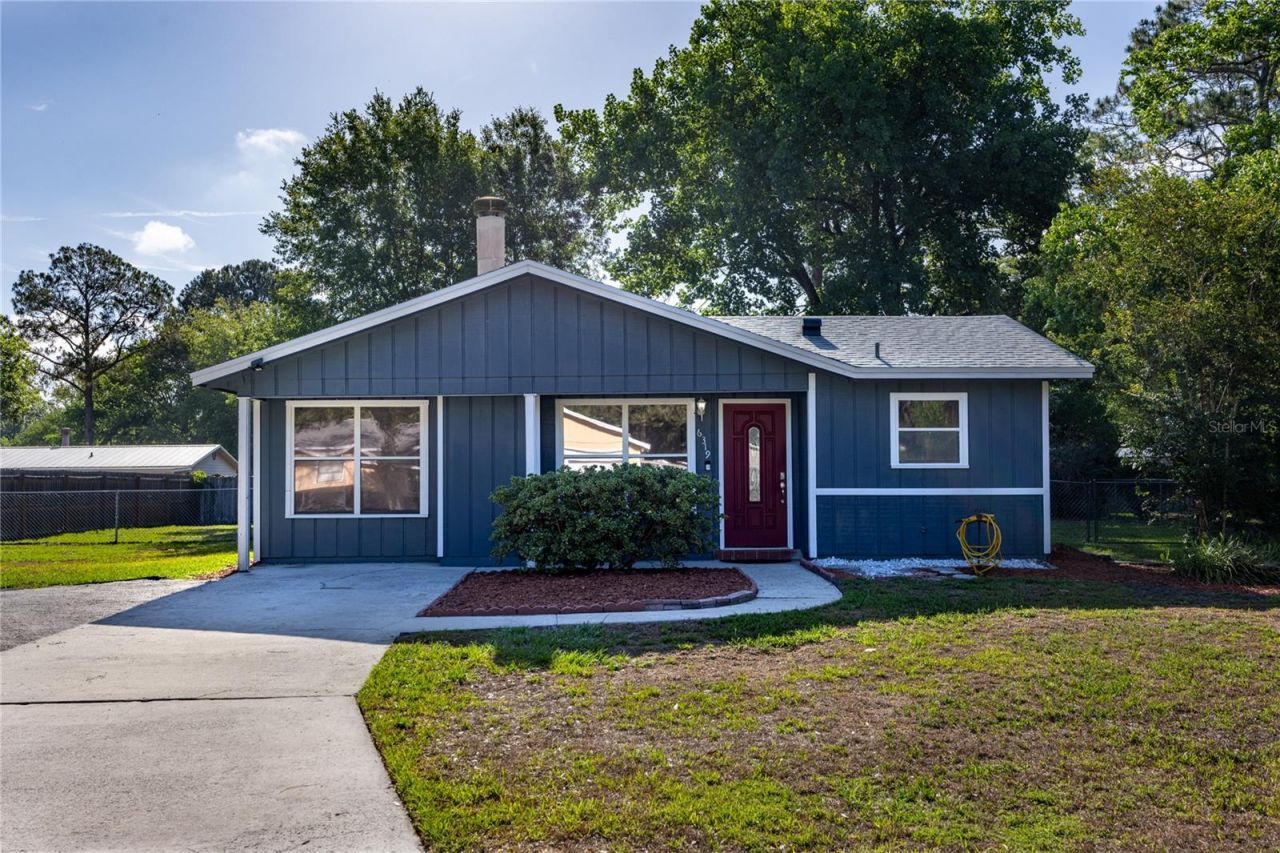
Welcome home to this bright and inviting 3-bedroom, 2-bath property in NW Gainesville's Northwood Pines neighborhood. Situated on a spacious quarter-acre lot with no HOA, this home offers 1,265 sq ft of comfortable living space filled with natural light.Inside, you'll find no carpet, a cozy wood-burning fireplace, an interior laundry room with storage shelves, and multiple closets for added storage throughout. Major updates include a brand-new 2026 roof and HVAC replaced in 2022 for peace of mind.Step outside to enjoy a large fenced backyard complete with a shed, screened-in porch, and an additional open patio area-perfect for grilling, entertaining, or relaxing outdoors.Located directly across from A.N.N.E. Park with a playground, basketball court, and covered picnic areas, this home offers the perfect blend of convenience and community. Just minutes from Publix, Super Walmart, restaurants, and everyday essentials, this is a wonderful place to call home.
Property Features
Property Type: Residential - Single Family
Cooling: Central Air
Fenced: Yes
Heating: Central, Natural Gas
Lot Size: 0.25 Acres
Roof Type: Shingle
Stories: 1.0
Taxes: $3,363
Year Built: 1980
Amenities
Ceiling Fans(s)
Chair Rail
Crown Molding
Living Room/Dining Room Combo
Open Floorplan
Primary Bedroom Main Floor
Walk-In Closet(s)
French Doors
Lighting
Feature Descriptions
Appliances: Dishwasher, Range, Range Hood, Refrigerator
Directions: From the intersection of NW 13th St and NW 34th St take NW 13th St North. Take the left (South) turn onto NW 68th Ave. Turn left (South) onto NW 26th Terr. Take a Right (West) onto NW 65th Pl. Turn Left (South) onto NW 38th Terr. Home will be on your left
Exterior: Frame, Wood Siding
Fencing: Chain Link, Wood
Fireplace: Living Room
Fireplace Y/N: Yes
Flood Zone Code: X
Flooring: Ceramic Tile, Laminate
Foundation: Slab
Home Warranty Y/N: No
Listing Terms: Cash, Conventional, FHA, VA Loan
Lot Dimensions: 0.25
Ownership: Fee Simple
Patio/Porch: Rear Porch, Screened
Pets Allowed: Cats OK, Dogs OK
Property Attached Y/N: No
Property Sub-Type: Single Family Residence
Sewer: Public Sewer
Showing Instructions: Supra Lock Box,24 Hour Notice, Appointment Only, ShowingTime
Special Sale Provisions: None
Utilities: Electricity Connected
Water: Public
Water Access Y/N: No
Windows: Blinds
Zoning: RSF2
Local Schools
High School: Gainesville High School-AL
Middle School: Westwood Middle School-AL
Elementary School: C. W. Norton Elementary School-AL
Listed By / Shown By
Listed By
Agency Name: KELLER WILLIAMS GAINESVILLE REALTY PARTNERS
Agency Contact: 352-240-0600
Shown By
Agency Title: RealtyMark
Agency Phone: 888-260-0400

Estimate Your Payment
Estimated Payment
$ 964.94 per month $605.35 Principal & Interest $280.25 Property Tax $79.33 Homeowner's InsuranceChange Payment Information




6319 NW 28th Terrace | MLS# GC540267
This single family home located at 6319 NW 28th Terrace , Gainesville, FL 32653 is currently listed for sale with an asking price of $272,000. This property was built in 1980 and has 3 bedrooms and 2 full baths with 1265 sq. ft. NW 28th Terrace is located in the NORTHWOOD PINES subdivision. Search NORTHWOOD PINES real estate on www.realtymark.net today.