
BEDS2
BATHS2 full
SQUARE FEET1,510
MLS#MDBA2210018
STATUSPENDING
PROPERTY TYPEResidential - Condominium
SUBDIVISIONGLEN
SCHOOLBALTIMORE CITY PUBLIC SCHOOLS
Property Description
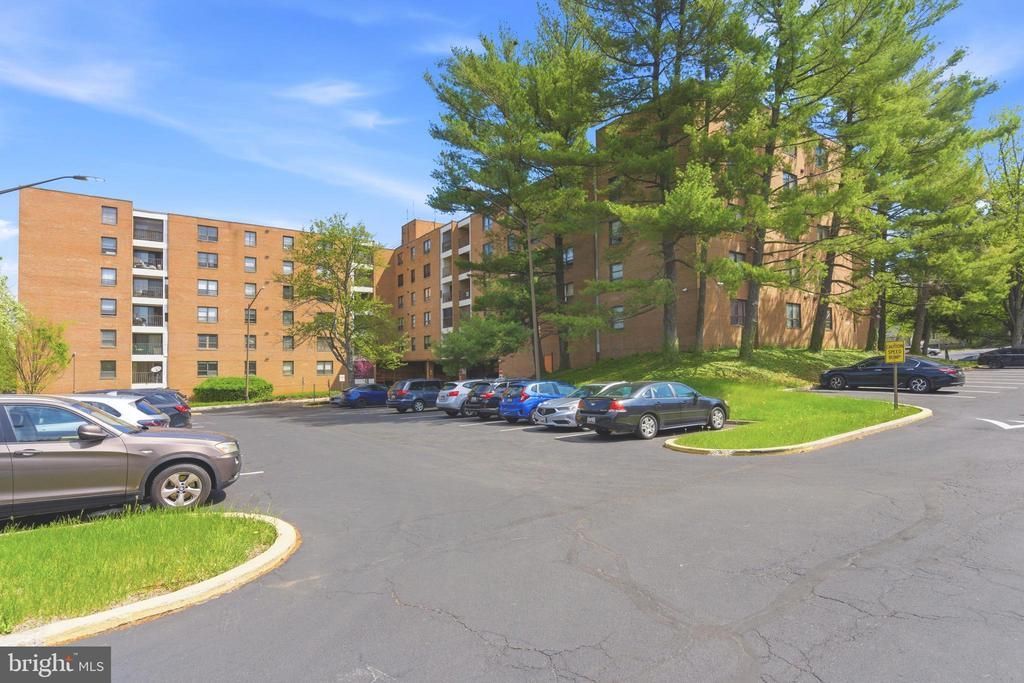
Welcome home to this spacious, beautifully designed condo in a prime central location! From the moment you walk in, you’re greeted by an expansive living room, perfect for entertaining guests or simply relaxing at home. The open-concept layout flows seamlessly into the dining area, creating the ideal space to host dinners and gatherings. The kitchen offers abundant cabinet storage and generous prep space, making it both functional and inviting. Plus, enjoy the convenience of in-unit laundry, all thoughtfully integrated into the open layout that keeps everything connected and accessible. The oversized primary bedroom is a true retreat, featuring ample closet space and plenty of room for a sitting area or home office. The en-suite bathroom is complete with a walk-in tiled shower for a spa-like experience. A second spacious bedroom offers a large closet and easy access to a full hall bathroom with a tub/shower combo. Start your mornings or unwind in the evenings on your private balcony, where you can enjoy peaceful, serene views. Parking is effortless with a large, convenient lot, no more searching for a spot! Ideally located near Cross Country Blvd, Northern Parkway, and a wide variety of shops and restaurants, this condo offers the perfect blend of comfort, space, and convenience.
Property Features
Property Type: Residential - Condominium
Cooling: Central A/C
Fuel Type: Electric
Heating: Heat Pump(s)
Home Style: Unit/Flat
Stories: 1.0
Taxes: $2,006
Year Built: 1977
Feature Descriptions
Accessibility: No Stairs
Additional Structures: Above Grade, Below Grade
Appliances: Dryer, Washer, Refrigerator, Oven/Range - Electric, Washer/Dryer Stacked, Water Heater
Community Amenities: Elevator
Condo/Coop Fee: $646.00/Monthly
Days on Site: 90
Exterior: Brick
Flooring: Luxury Vinyl Plank
Interior: Bathroom - Tub Shower, Bathroom - Walk-In Shower, Combination Dining/Living, Formal/Separate Dining Room, Primary Bath(s), Recessed Lighting
Municipality: Baltimore City
Pet Restrictions: Size/Weight Restriction
Sewer: Public Sewer
SQFT Above Finished: 1510
SQFT Total Finished: 1510
Structure Type: Unit/Flat/Apartment
Units: 1
Water: Public
Local Schools
School District: BALTIMORE CITY PUBLIC SCHOOLS
Listed By / Shown By
Listed By
Agency Name: EXP Realty, LLC
Agency Phone: 8888607369
Shown By
Agency Title: RealtyMark
Agency Phone: 888-260-0040

Estimate Your Payment
Estimated Payment
$ 444.06 per month $244.81 Principal & Interest $167.17 Property Tax $32.08 Homeowner's InsuranceChange Payment Information


6317 Park Heights Avenue, Unit 204 | MLS# MDBA2210018
This condo located at 6317 Park Heights Avenue, Unit 204, Baltimore, MD 21215 is currently listed for sale with an asking price of $110,000. This property was built in 1977 and has 2 bedrooms and 2 full baths with 1510 sq. ft. Park Heights Avenue, Unit 204 is located in the GLEN subdivision within the BALTIMORE CITY PUBLIC SCHOOLS school district. Search GLEN real estate on www.realtymark.net today.