
BEDS3
BATHS3 full
SQUARE FEET2,304
MLS#MDCA2030772
STATUSACTIVE
PROPERTY TYPEResidential - Single Family
SCHOOLCALVERT COUNTY PUBLIC SCHOOLS
Property Description
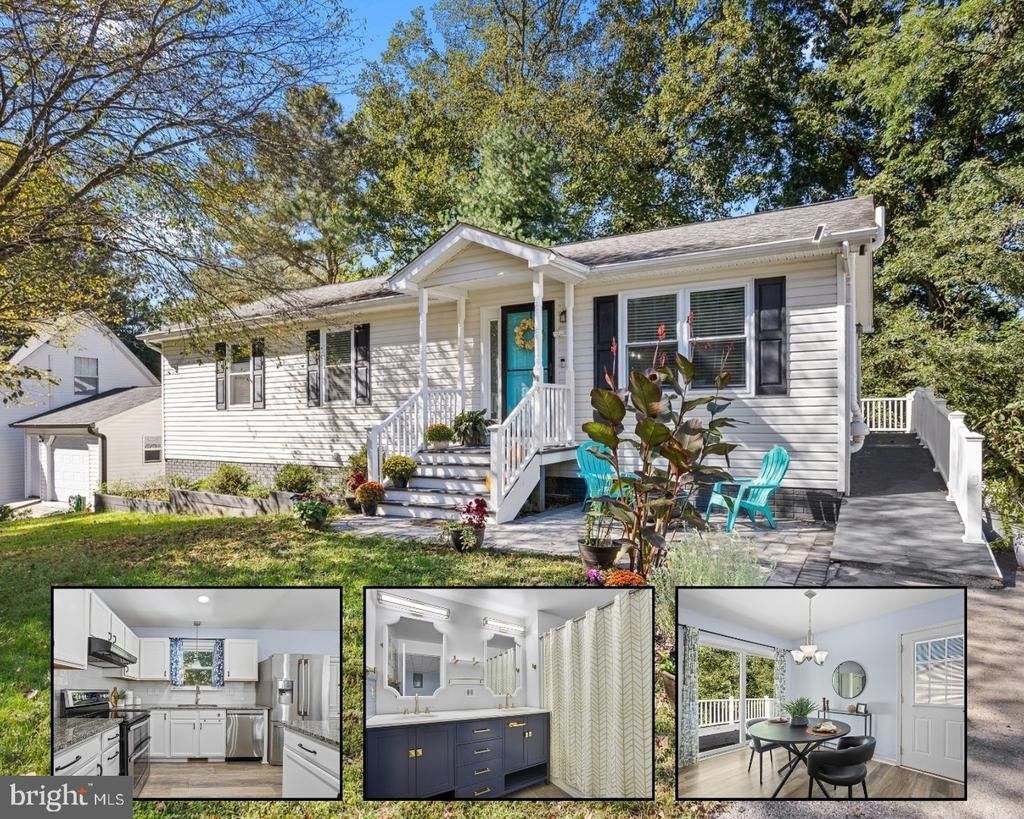
Welcome home to this beautiful 3-bedroom, 3-bath rambler in Chesapeake Beach! With so many of the big-ticket updates already completed, including newer windows, flooring, and roof, this home has so much to offer! The bright and welcoming kitchen features white cabinetry, granite countertops, and stainless steel appliances, creating a space that so incredibly inviting. Enjoy the convenience of main-level living with the added benefit of a ramp leading to the side entrance for easier accessibility. Just off the back of the home, you'll find a spacious Trex deck overlooking the fully fenced backyard, perfect for entertaining, relaxing, or simply enjoying your own outdoor space with your morning coffee or evening cocktail.The lower level offers so many possibilities. One side could easily serve as a second primary suite, guest area, or spacious recreation room, while the other features flooring that would be ideal for a home gym or workout space. Additional built-in closet storage is another great feature, giving you plenty of room to stay organized. Location is another wonderful bonus! Just minutes from the boardwalk, local restaurants, shopping, and waterfront attractions, you'll love having so much nearby while still enjoying the comforts of home. This is one worth taking a look at!
Property Features
Property Type: Residential - Single Family
Basement: Yes
Basement: Full, Outside Entrance, Walkout Level, Partially Finished
Cooling: Central A/C, Heat Pump(s)
Fuel Type: Electric
Heating: Heat Pump(s)
Home Style: Ranch/Rambler
Lot Size: 0.18 Acres
Roof Type: Asphalt, Shingle
Stories: 2.0
Taxes: $4,006
Year Built: 1997
Feature Descriptions
Accessibility: Level Entry - Main, Ramp - Main Level
Additional Structures: Above Grade, Below Grade
Appliances: Dishwasher, Dryer, Exhaust Fan, Microwave, Refrigerator, Stainless Steel Appliances, Stove, Washer
Days on Site: 11
Exterior: Vinyl Siding
Exterior: Sidewalks
Flooring: Carpet, Luxury Vinyl Plank
Interior: Carpet, Ceiling Fan(s), Combination Kitchen/Dining, Dining Area, Entry Level Bedroom, Family Room Off Kitchen, Floor Plan - Open, Kitchen - Island, Kitchen - Table Space, Primary Bath(s)
Lot Dimensions: 0.18 Acre(S)
Rooms: Primary Bedroom, Kitchen, Family Room, Breakfast Room, Laundry, Recreation Room, Bathroom 2,Bathroom 3,Primary Bathroom
Sewer: Septic Exists
SQFT Above Finished: 1152
SQFT Below Finished: 1152
SQFT Total Finished: 2304
Structure Type: Detached
Water: Well
Local Schools
High School: HUNTINGTOWN
Middle School: WINDY HILL
Elementary School: BEACH
School District: CALVERT COUNTY PUBLIC SCHOOLS
Listed By / Shown By
Listed By
Agency Name: Samson Properties
Agency Phone: 4439757555
Shown By
Agency Title: RealtyMark
Agency Phone: 888-260-0040

Estimate Your Payment
Estimated Payment
$ 1,504.35 per month $1,034.89 Principal & Interest $333.83 Property Tax $135.63 Homeowner's InsuranceChange Payment Information


6314 15th Street | MLS# MDCA2030772
This single family home located at 6314 15th Street, Chesapeake Beach, MD 20732 is currently listed for sale with an asking price of $465,000. This property was built in 1997 and has 3 bedrooms and 3 full baths with 2304 sq. ft. 15th Street is located within the CALVERT COUNTY PUBLIC SCHOOLS school district. Search Chesapeake Beach real estate on www.realtymark.net today.