
BEDS2
BATHS2 full
SQUARE FEET1,030
MLS#TB8557476
STATUSActive
PROPERTY TYPEResidential - Condominium
SUBDIVISIONPELICAN CREEK VILLAGE CONDO
Property Description
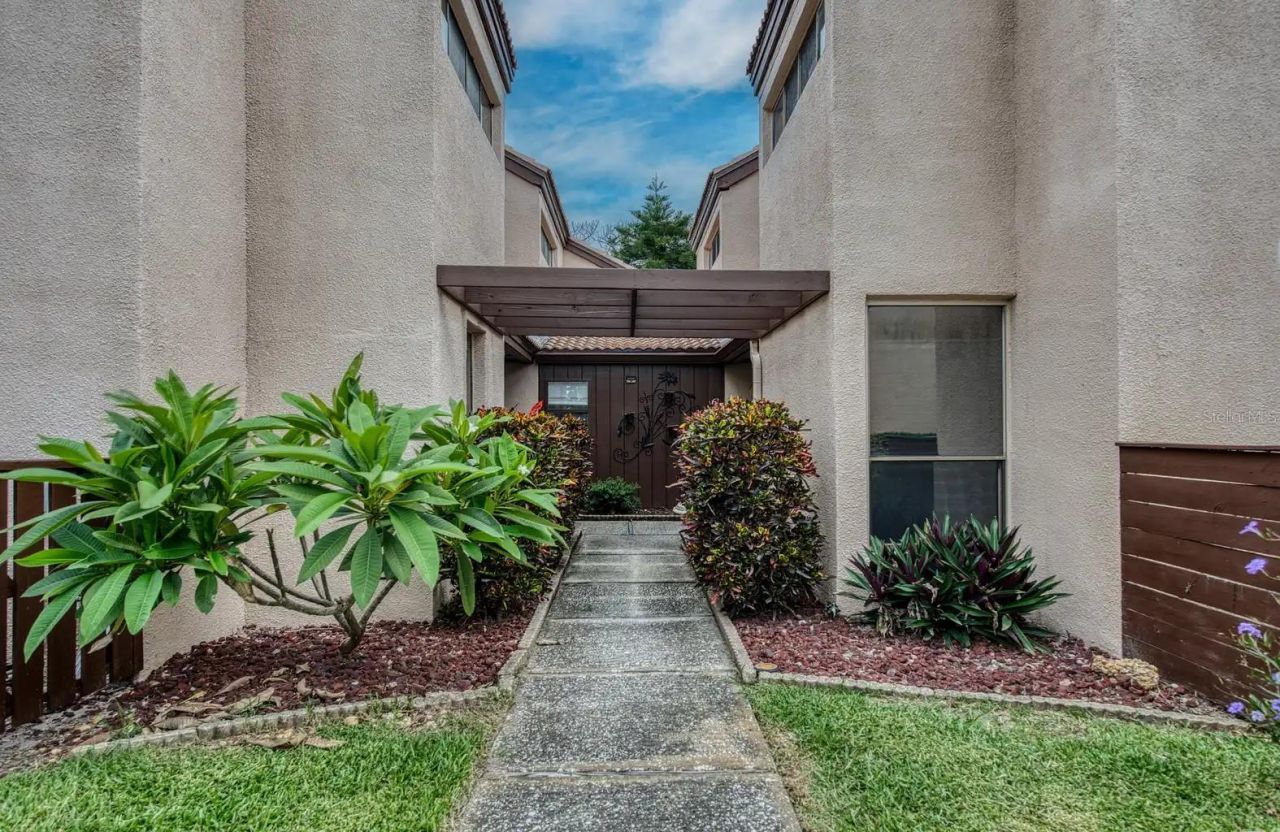
This property is a 2-bedroom, 2-bathroom townhome located in Pelican Creek Village in Pasadena. It has recently been fully painted upstairs and downstairs, including the kitchen cabinets. The kitchen countertops are also brand-new quartz. The master bedroom and bathroom are located on the first floor. The master bathroom is massive, with a full walk-in shower and a generously sized Jacuzzi tub. The washer and dryer are also located in the master bathroom. Both the living room and master bedroom have sliding glass doors that open to a private, west-facing patio, offering spectacular sunset views. The living room is a good size but feels much larger due to the very tall ceilings. Upstairs, you will find the second bedroom and second full bathroom. There is also a loft area that is excellent for a desk or home office. The townhome is located in a very quiet community, right on a golf course, offering an open and lush setting. The complex itself has a pool and a small clubhouse where they host occasional events. Each unit comes with one private covered carport, but you are able to have more than one vehicle since there is ample guest parking.The HOA includes water, cable, internet, etc. The only additional utility expense is electricity.
Property Features
Property Type: Residential - Condominium
Cooling: Central Air
Fenced: Yes
Heating: Central
Roof Type: Tile
Stories: 2.0
Taxes: $3,205
Year Built: 1980
Amenities
Ceiling Fans(s)
High Ceilings
Kitchen/Family Room Combo
Living Room/Dining Room Combo
Open Floorplan
Primary Bedroom Main Floor
Solid Surface Counters
Thermostat
Awning(s)
Feature Descriptions
Accessibility Features: Accessible Approach with Ramp, Accessible Bedroom, Accessible Entrance
Appliances: Convection Oven, Dishwasher, Dryer, Electric Water Heater, Freezer, Range, Refrigerator, Washer
Association Amenities: Cable TV, Clubhouse, Maintenance, Pool
Community Features: Golf Carts OK, Pool
Days on Site: 3
Directions: From I-275, take the Gulfport exit and turn right onto Gulfport Boulevard, which becomes 22nd Avenue S. Continue to Royal Palm Drive and turn left, then turn left into the second driveway onto Pelican Creek Crossing. Proceed to 6313 Pelican Creek Cross
Exterior: Block, Concrete, Stucco
Fencing: Wood
Flood Zone Code: X
Flooring: Tile
Foundation: Slab
HOA Fee: 2344/ Quarterly
HOA Y/N: Yes
Home Warranty Y/N: No
Listing Terms: Assumable, Cash, Conventional, FHA, USDA Loan, VA Loan
Ownership: Fee Simple
Pets Allowed: Yes
Pets Weight (Max): 999
Property Attached Y/N: No
Property Sub-Type: Condominium
Sewer: Public Sewer
Showing Instructions: Appointment Only, Call Before Showing, Call Owner
Special Sale Provisions: None
Utilities: BB/HS Internet Available, Electricity Connected
Water: Public
Water Access Y/N: No
Windows: Skylight(s), Blinds
Zoning: RLM
Listed By / Shown By
Listed By
Agency Name: HOMECOIN.COM
Agency Contact: 888-400-2513
Shown By
Agency Title: RealtyMark
Agency Phone: 888-260-0040

Estimate Your Payment
Estimated Payment
$ 1,070.08 per month $709.96 Principal & Interest $267.08 Property Tax $93.04 Homeowner's InsuranceChange Payment Information




6313 Pelican Creek Crossing , Unit - | MLS# TB8557476
This condo located at 6313 Pelican Creek Crossing , Unit -, Saint Petersburg, FL 33707 is currently listed for sale with an asking price of $319,000. This property was built in 1980 and has 2 bedrooms and 2 full baths with 1030 sq. ft. Pelican Creek Crossing , Unit - is located in the PELICAN CREEK VILLAGE CONDO subdivision. Search PELICAN CREEK VILLAGE CONDO real estate on www.realtymark.net today.