
BEDS2
BATHS2 full
SQUARE FEET1,430
MLS#NJBL2118298
STATUSACTIVE
PROPERTY TYPEResidential - Single Family
SUBDIVISIONHOLIDAY VILLAGE E
SCHOOLMOUNT LAUREL TOWNSHIP PUBLIC SCHOOLS
Property Description
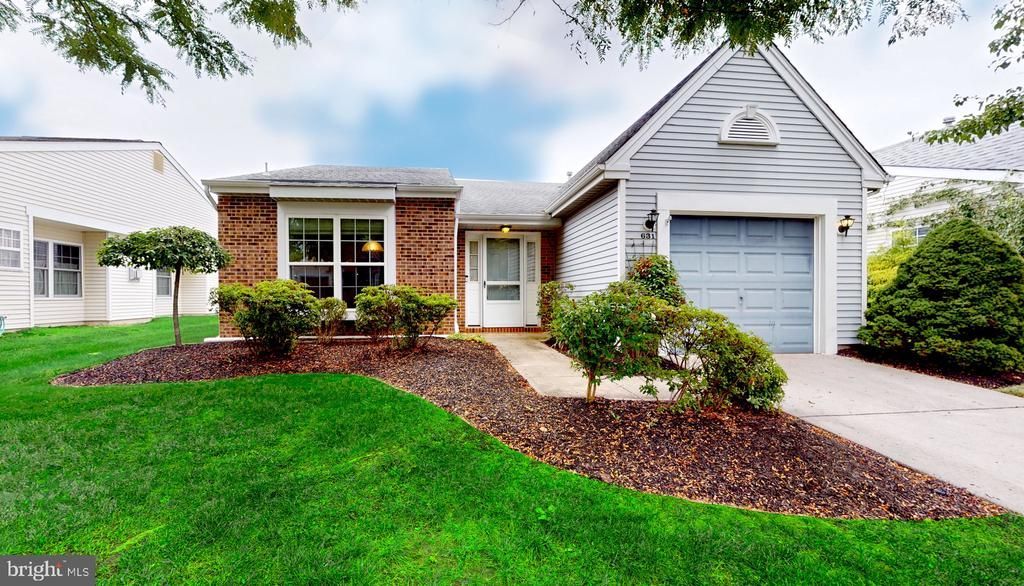
Welcome to 631 Cascade Drive South, a beautifully refreshed 2-bedroom, 2-bath Englewood ranch nestled in the desirable 55+ community of Holiday Village East. Offering easy one-level living, this inviting home features a spacious eat-in kitchen, beautiful hardwood flooring and a versatile bonus room perfect for a home office, work out room, den or cozy TV room. An attached garage with automatic opener and pull-down attic access adds convenience, while the sprinkler system and freshly enhanced landscaping make outdoor maintenance a breeze. Step outside to your private rear patio—the perfect place to enjoy your morning coffee or simply relax and unwind. Holiday Village East offers an active lifestyle with an in-ground pool, tennis and pickleball courts, fitness center, clubhouse, billiards, social activities and more. Conveniently located near I-295, shopping and dining, this charming home offers the perfect blend of comfort, convenience and community. Come see why 631 Cascade Drive South is the perfect place to call home!
Property Features
Property Type: Residential - Single Family
Cooling: Central A/C
Fuel Type: Natural Gas
Garage: 1
Heating: Forced Air
Home Style: Ranch/Rambler
Lot Size: 0.11 Acres
Stories: 1.0
Taxes: $6,617
Year Built: 1990
Feature Descriptions
Additional Structures: Above Grade, Below Grade
Community Amenities: Club House, Exercise Room, Fitness Center, Game Room, Pickleball Courts, Pool - Outdoor, Tennis Courts, Billiard Room, Library
Days on Site: 23
Exterior: Frame
Exterior: Lawn Sprinkler
Flooring: Hardwood, Partially Carpeted
HOA Fee: $161.00/Monthly
Lot Dimensions: 0.11 Acre(S)
Municipality: MOUNT LAUREL TWP
Parking Notes: 2 Total Parking Spaces
Pet Restrictions: Number Limit
Rooms: Living Room, Dining Room, Bedroom 2,Kitchen, Family Room, Den, Primary Bathroom
Sewer: Public Sewer
SQFT Above Finished: 1430
SQFT Total Finished: 1430
Structure Type: Detached
Total Garage/Parking Spaces: 2
Water: Public
Room Sizes
Living Room: 19 x 16 Level - Main
Dining Room: 12 x 11 Level - Main
Kitchen: 12 x 10 Level - Main
Family Room: 14 x 13 Level - Main
Primary Bathroom: 19 x 16 Level - Main
Bedroom 2: 11 x 11 Level - Main
Local Schools
School District: MOUNT LAUREL TOWNSHIP PUBLIC SCHOOLS
Listed By / Shown By
Listed By
Agency Name: Century 21 Alliance-Moorestown
Agency Phone: 8562354664
Shown By
Agency Title: RealtyMark
Agency Phone: 888-260-0040

Estimate Your Payment
Estimated Payment
$ 1,646.41 per month $968.12 Principal & Interest $551.42 Property Tax $126.88 Homeowner's InsuranceChange Payment Information


631 Cascade Drive S | MLS# NJBL2118298
This single family home located at 631 Cascade Drive S, Mount Laurel, NJ 08054 is currently listed for sale with an asking price of $435,000. This property was built in 1990 and has 2 bedrooms and 2 full baths with 1430 sq. ft. Cascade Drive S is located in the HOLIDAY VILLAGE E subdivision within the MOUNT LAUREL TOWNSHIP PUBLIC SCHOOLS school district. Search HOLIDAY VILLAGE E real estate on www.realtymark.net today.