
BEDS3
BATHS2 full 1 partial
SQUARE FEET1,592
MLS#PADA2062070
STATUSACTIVE
PROPERTY TYPEResidential - Townhouse
SUBDIVISIONPARK VIEW AT WAVERLY
SCHOOLSUSQUEHANNA TOWNSHIP
Property Description
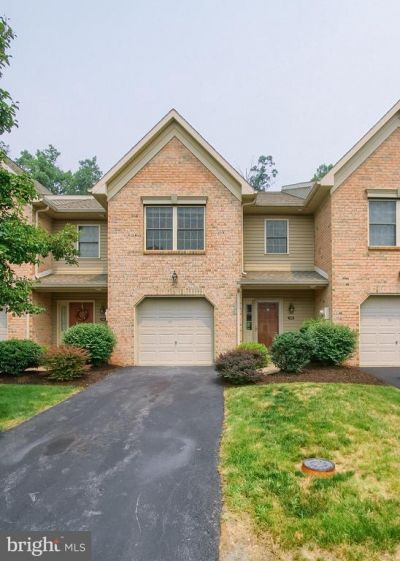
Discover the charm of this beautifully designed townhouse in the desirable Park View at Waverly community. Built in 2010, this traditional-style home features three spacious bedrooms and two and a half bathrooms, perfect for comfortable living. Entire interior has been painted and new flooring throughout. Enjoy the convenience of upper-floor laundry, making chores a breeze. With an attached garage offering inside access, parking is hassle-free. The community amenities include a well-equipped exercise room, promoting an active lifestyle. The association takes care of common area maintenance, lawn care, and snow removal, allowing you to enjoy your home without the extra work. Experience the warmth and comfort of this lovely townhouse, where every detail is designed for modern living. Don't miss the opportunity to make this your new home, move right in.
Property Features
Property Type: Residential - Townhouse
Cooling: Central A/C
Fuel Type: Electric
Garage: 1
Heating: Heat Pump(s)
Home Style: Traditional
Roof Type: Composite
Stories: 2.0
Taxes: $5,294
Year Built: 2010
Feature Descriptions
Additional Structures: Above Grade
Community Amenities: Exercise Room
Condo/Coop Fee: $180.00/Monthly
Electric: 200+ Amp Service
Exterior: Vinyl Siding, Frame, Brick
Interior: Dining Area
Municipality: SUSQUEHANNA TWP
Parking Notes: 1 Total Parking Spaces
Rooms: Living Room, Dining Room, Primary Bedroom, Bedroom 2,Bedroom 3,Kitchen
Sewer: Public Sewer
SQFT Above Finished: 1592
SQFT Total Finished: 1592
Structure Type: Interior Row/Townhouse
Total Garage/Parking Spaces: 1
Water: Public
Local Schools
High School: SUSQUEHANNA TOWNSHIP
Middle School: SUSQUEHANNA TOWNSHIP
School District: SUSQUEHANNA TOWNSHIP
Listed By / Shown By
Listed By
Agency Name: Iron Valley Real Estate of Central PA
Agency Phone: 7177452929
Shown By
Agency Title: RealtyMark
Agency Phone: 888-260-0040

Estimate Your Payment
Estimated Payment
$ 1,132.15 per month $610.92 Principal & Interest $441.17 Property Tax $80.06 Homeowner's InsuranceChange Payment Information


630 Glenbrook Drive | MLS# PADA2062070
This townhouse located at 630 Glenbrook Drive , Harrisburg, PA 17110 is currently listed for sale with an asking price of $274,500. This property was built in 2010 and has 3 bedrooms and 2 full and 1 partial baths with 1592 sq. ft. Glenbrook Drive is located in the PARK VIEW AT WAVERLY subdivision within the SUSQUEHANNA TOWNSHIP school district. Search PARK VIEW AT WAVERLY real estate on www.realtymark.net today.