
BEDS4
BATHS2 full
SQUARE FEET1,350
MLS#NJCD2120236
STATUSACTIVE
PROPERTY TYPEResidential - Single Family
SCHOOLAUDUBON PUBLIC SCHOOLS
Property Description
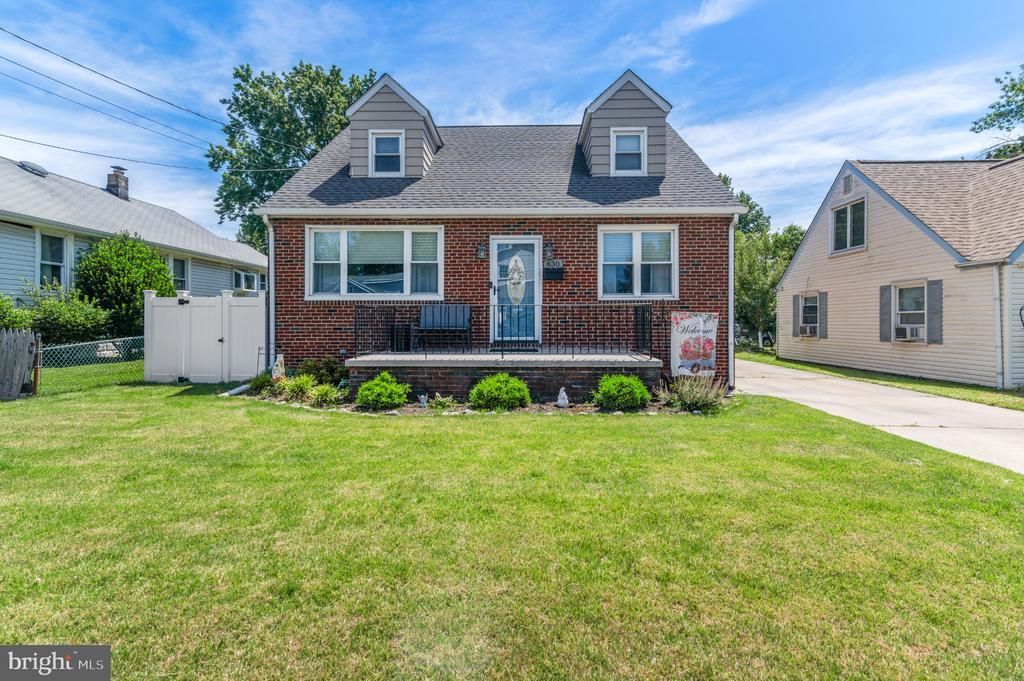
Welcome home to a property where timeless craftsmanship meets modern updates. This spacious 4-bedroom, 2-bath residence offers exceptional living space, including a partially finished basement featuring two additional rooms separated by a convenient closet area—perfect for a home office, gym, playroom, hobby space, or guest accommodations. Step inside and immediately appreciate the custom high-end finished woodwork throughout the home, highlighted by custom stair treads, decorative newel posts, and beautiful hardwood flooring in the entryway, living room, dining room, and hallway. Most rooms have been recently painted, creating a fresh, move-in-ready feel. The recently remodeled kitchen and upstairs bathroom showcase today’s most desirable finishes and provide the perfect blend of style and functionality. Storage is abundant with closets in every bedroom, including a spacious primary suite featuring a walk-in closet plus two additional closets. Custom built-in cabinetry in all three upstairs bedrooms adds both character and practical organization. A main-level bedroom with its own closet provides flexibility for guests, multigenerational living, or a private office. One of the home’s standout features is the detached screened sunroom, offering a private retreat separate from the main house. This inviting space is ideal for relaxing with morning coffee, entertaining guests, enjoying summer evenings, or escaping the elements while still taking in the beauty of the outdoors. Surrounded by windows and screens, it creates the perfect blend of indoor comfort and outdoor living. Outside, you’ll find a fully fenced backyard, a 1.5-car garage, and convenient Bilco door access to the basement. Every detail of this home reflects pride of ownership, quality craftsmanship, and thoughtful updates that today’s buyers are searching for. Combining spacious living areas, custom woodwork, recent renovations, exceptional storage, and a unique detached screened sunroom, this property offers a rare opportunity to own a truly special home that is ready to enjoy from day one.
Property Features
Property Type: Residential - Single Family
Basement: Yes
Basement: Full, Fully Finished, Water Proofing System
Cooling: Wall Unit
Fuel Type: Natural Gas
Garage: 1
Heating: Baseboard - Hot Water
Home Style: Cape Cod
Lot Size: 0.14 Acres
Roof Type: Shingle
Stories: 2.0
Taxes: $8,510
Year Built: 1956
Feature Descriptions
Additional Structures: Above Grade, Below Grade
Days on Site: 31
Exterior: Exterior Lighting
Exterior: Brick
Flooring: Wood, Wall to Wall Carpeting, Vinyl
Interior: Ceiling Fan(s), Kitchen - Eat-In
Lot Dimensions: 0.14 Acre(S)
Municipality: MT EPHRAIM BORO
Number of Rooms: 7
Parking Notes: 1 Total Parking Spaces
Rooms: Living Room, Dining Room, Primary Bedroom, Bedroom 2,Bedroom 3,Kitchen, Bedroom 1
Sewer: Public Sewer
SQFT Above Finished: 1350
SQFT Total Finished: 1350
Structure Type: Detached
Total Garage/Parking Spaces: 1
Water: Public
Windows: Bay/Bow
Room Sizes
Bedroom 1: 12 x 10 Level - Upper 1
Bedroom 2: 12 x 9 Level - Upper 1
Living Room: 16 x 13 Level - Main
Primary Bedroom: 17 x 12 Level - Upper 1
Bedroom 3: 12 x 11 Level - Main
Kitchen: 13 x 11 Level - Main
Dining Room: 15 x 11 Level - Main
Local Schools
School District: AUDUBON PUBLIC SCHOOLS
Listed By / Shown By
Listed By
Agency Name: Real Broker, LLC
Agency Phone: 8563524045
Shown By
Agency Title: RealtyMark
Agency Phone: 888-260-0040

Estimate Your Payment
Estimated Payment
$ 1,715.81 per month $890.00 Principal & Interest $709.17 Property Tax $116.64 Homeowner's InsuranceChange Payment Information


630 Charles Street | MLS# NJCD2120236
This single family home located at 630 Charles Street, Mount Ephraim, NJ 08059 is currently listed for sale with an asking price of $399,900. This property was built in 1956 and has 4 bedrooms and 2 full baths with 1350 sq. ft. Charles Street is located within the AUDUBON PUBLIC SCHOOLS school district. Search Mount Ephraim real estate on www.realtymark.net today.