
BEDS4
BATHS1 full 1 partial
SQUARE FEET1,680
MLS#PALA2090760
STATUSPENDING
PROPERTY TYPEResidential - Single Family
SCHOOLPENN MANOR
Property Description
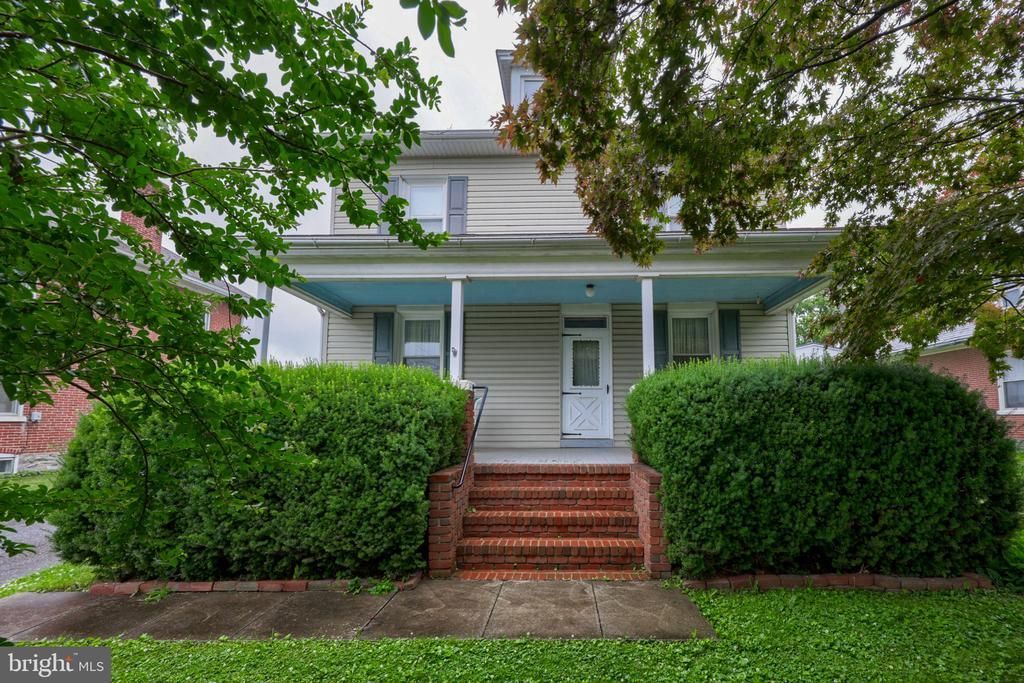
Welcome to a beautifully maintained two-story home set on a generous lot, offering the perfect blend of classic charm just minutes from downtown Lancaster. With easy access to major highways, shopping, and schools, this property delivers a prime location without sacrificing peace and quiet. Inside, original woodwork and cabinetry give the home timeless character throughout. The main level features a formal living room, a cozy den, and an elegant dining room with chair rail molding, all flowing into a spacious eat-in kitchen with updated flooring. A laundry room with a half bath completes this floor. Upstairs, you will find four generous bedrooms and a full bathroom with a combination tub and shower, while a full walk-up attic offers abundant storage space. Outside, the full front porch adds wonderful curb appeal and a shady spot to relax, while the large deck provides excellent space for outdoor dining and entertaining. The oversized detached garage is ideal for a car enthusiast, a workshop, or extra storage, and the flat, deep backyard offers plenty of room for gardening, play, or simply enjoying the outdoors. Conveniently located yet full of charm and space, this home is a rare opportunity to enjoy the best of Lancaster living. Schedule your showing today.
Property Features
Property Type: Residential - Single Family
Basement: Yes
Basement: Interior Access, Outside Entrance, Walkout Stairs
Cooling: Window Unit(s)
Fuel Type: Oil
Garage: 2
Heating: Baseboard - Hot Water
Home Style: Farmhouse/National Folk, Traditional
Lot Size: 0.58 Acres
Roof Type: Composite, Shingle
Stories: 2.0
Taxes: $4,092
Year Built: 1923
Feature Descriptions
Additional Structures: Above Grade, Below Grade
Appliances: Disposal, Dryer, Microwave, Oven/Range - Electric, Refrigerator, Washer
Days on Site: 15
Electric: 100 Amp Service, Circuit Breakers
Exterior: Exterior Lighting
Exterior: Frame, Vinyl Siding
Flooring: Carpet, Hardwood, Vinyl
Interior: Attic, Breakfast Area, Dining Area, Family Room Off Kitchen, Floor Plan - Traditional, Formal/Separate Dining Room, Kitchen - Table Space, Wood Floors
Location: Suburban
Lot: Front Yard, Landscaping, Rear Yard
Lot Dimensions: 0.58 Acre(S)
Municipality: PEQUEA TWP
Parking Features: Asphalt Driveway, Paved Driveway, Paved Parking
Parking Notes: 2 Total Parking Spaces
Rooms: Living Room, Dining Room, Bedroom 2,Bedroom 3,Bedroom 4,Kitchen, Den, Basement, Bedroom 1,Laundry, Bathroom 1,Half Bath
Sewer: Public Sewer
Special View Info: Garden/Lawn
SQFT Above Finished: 1680
SQFT Total Finished: 1680
Structure Type: Detached
Total Garage/Parking Spaces: 2
Utilities: Electric Available, Sewer Available, Water Available
Water: Public
Windows: Double Pane, Replacement
Room Sizes
Living Room: 13 x 15 Level - Main
Kitchen: 13 x 11 Level - Main
Dining Room: 13 x 13 Level - Main
Den: 13 x 13 Level - Main
Half Bath: 3 x 6 Level - Main
Laundry: 10 x 8 Level - Main
Basement: 26 x 26 Level - Lower 1
Bedroom 1: 13 x 11 Level - Upper 1
Bedroom 2: 13 x 11 Level - Upper 1
Bedroom 3: 11 x 11 Level - Upper 1
Bedroom 4: 9 x 13 Level - Upper 1
Bathroom 1: 6 x 8 Level - Upper 1
Local Schools
School District: PENN MANOR
Listed By / Shown By
Listed By
Agency Name: Berkshire Hathaway HomeServices Homesale Realty
Agency Phone: 7175609100
Shown By
Agency Title: RealtyMark
Agency Phone: 888-260-0040

Estimate Your Payment
Estimated Payment
$ 1,083.58 per month $656.54 Principal & Interest $341.00 Property Tax $86.04 Homeowner's InsuranceChange Payment Information


63 W Willow Road | MLS# PALA2090760
This single family home located at 63 W Willow Road, Willow Street, PA 17584 is currently listed for sale with an asking price of $295,000. This property was built in 1923 and has 4 bedrooms and 1 full and 1 partial baths with 1680 sq. ft. W Willow Road is located within the PENN MANOR school district. Search Willow Street real estate on www.realtymark.net today.