
BEDS3
BATHS2 full
SQUARE FEET1,876
MLS#PALN2028070
STATUSPENDING
PROPERTY TYPEResidential - Single Family
SUBDIVISIONQUENTIN
SCHOOLCORNWALL-LEBANON
Property Description
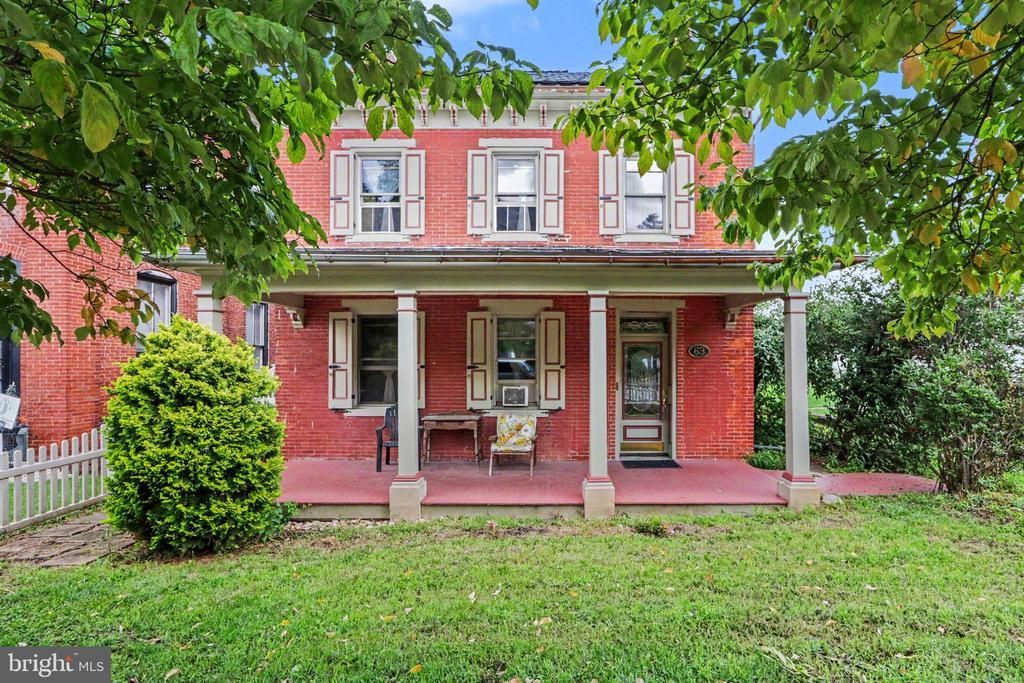
Built in 1850, this charming Colonial-style home blends historic character with thoughtful updates. A classic white wooden fence separates the front yard from Main Street, while the welcoming covered porch offers the perfect place to relax and watch the world go by. Step through the beautiful front door, featuring an attractive leaded-glass design and transom, into a foyer with ceramic tile flooring and a Tiffany-style light fixture. To the left, the inviting living room showcases rich Honduran pine flooring, crown molding, and an additional Tiffany-style fixture. The eat-in kitchen features quality cabinetry by Dutch Wood Manufacturing of Myerstown, Corian countertops, a JennAir cooktop, a new dishwasher, and a double-bowl sink. Nearby, a convenient first-floor full bathroom includes a pedestal sink, while the functional laundry area offers a utility sink. At the rear of the home is a spacious and sun-filled addition with a cathedral ceiling, exposed beams, numerous windows, and its own metal roof. Currently used as a third bedroom, this versatile room could also serve as a sunroom, family room, home office, or wonderful entertaining space. Upstairs, you’ll find a primary bedroom suite with a private bathroom featuring quality vanity cabinetry, as well as a second bedroom and hallway access to a large attic. The basement provides plenty of storage space as well. Outside, the beautifully maintained grounds include a backyard patio and ample room for gardening enthusiasts. Two deeded parking spaces in the rear lot are also included. Adding to the property’s versatility, it is located in the Neighborhood Commercial zoning district, offering potential for a variety of commercial uses. Possible uses may include a restaurant, professional office, florist, or beauty parlor, subject to municipal zoning requirements and approvals. Conveniently located within walking distance of Revive Cafe and Craft, Quentin House Restaurant, and the historic Quentin Tavern, with Fairview Golf Course just a short drive away, this distinctive home offers timeless character, flexible living space, and an appealing location.
Property Features
Property Type: Residential - Single Family
Basement: Yes
Basement: Full
Cooling: Central A/C
Fuel Type: Oil
Heating: Hot Water
Home Style: Colonial, Traditional
Lot Size: 0.20 Acres
Roof Type: Metal, Shingle
Stories: 2.0
Taxes: $3,999
Year Built: 1850
Feature Descriptions
Additional Structures: Above Grade, Below Grade
Days on Site: 65
Exterior: Brick
Fencing: Wood
Flooring: Hardwood, Vinyl, Carpet
Interior: Attic, Crown Moldings, Exposed Beams
Lot Dimensions: 0.20 Acre(S)
Municipality: WEST CORNWALL TWP
Parking Notes: 2 Total Parking Spaces
Pet Restrictions: No Pet Restrictions
Rooms: Living Room, Primary Bedroom, Bedroom 2,Bedroom 3,Kitchen, Basement, Laundry, Full Bath
Sewer: Public Sewer
SQFT Above Finished: 1876
SQFT Total Finished: 1876
Structure Type: Detached
Total Garage/Parking Spaces: 2
Water: Public
Room Sizes
Primary Bedroom: 14 x 14 Level - Upper 1
Full Bath: 10 x 11 Level - Upper 1
Bedroom 2: 14 x 11 Level - Upper 1
Bedroom 3: 14 x 17 Level - Main
Living Room: 16 x 15 Level - Main
Kitchen: 12 x 11 Level - Main
Laundry: 10 x 10 Level - Main
Full Bath: 4 x 10 Level - Main
Basement: 23 x 25 Level - Lower 1
Local Schools
School District: CORNWALL-LEBANON
Listed By / Shown By
Listed By
Agency Name: RE/MAX 1st Advantage
Agency Phone: 7175915555
Shown By
Agency Title: RealtyMark
Agency Phone: 888-260-0040

Estimate Your Payment
Estimated Payment
$ 1,050.66 per month $634.29 Principal & Interest $333.25 Property Tax $83.13 Homeowner's InsuranceChange Payment Information


63 W Main Street | MLS# PALN2028070
This single family home located at 63 W Main Street, Lebanon, PA 17042 is currently listed for sale with an asking price of $285,000. This property was built in 1850 and has 3 bedrooms and 2 full baths with 1876 sq. ft. W Main Street is located in the QUENTIN subdivision within the CORNWALL-LEBANON school district. Search QUENTIN real estate on www.realtymark.net today.