
BEDS3
BATHS2 full 1 partial
SQUARE FEET1,891
MLS#NJHT2005318
STATUSACTIVE
PROPERTY TYPEResidential - Single Family
SUBDIVISIONCOVERED BRIDGE AREA
SCHOOLHUNTERDON CENTRAL REGIONA SCHOOLS
Property Description
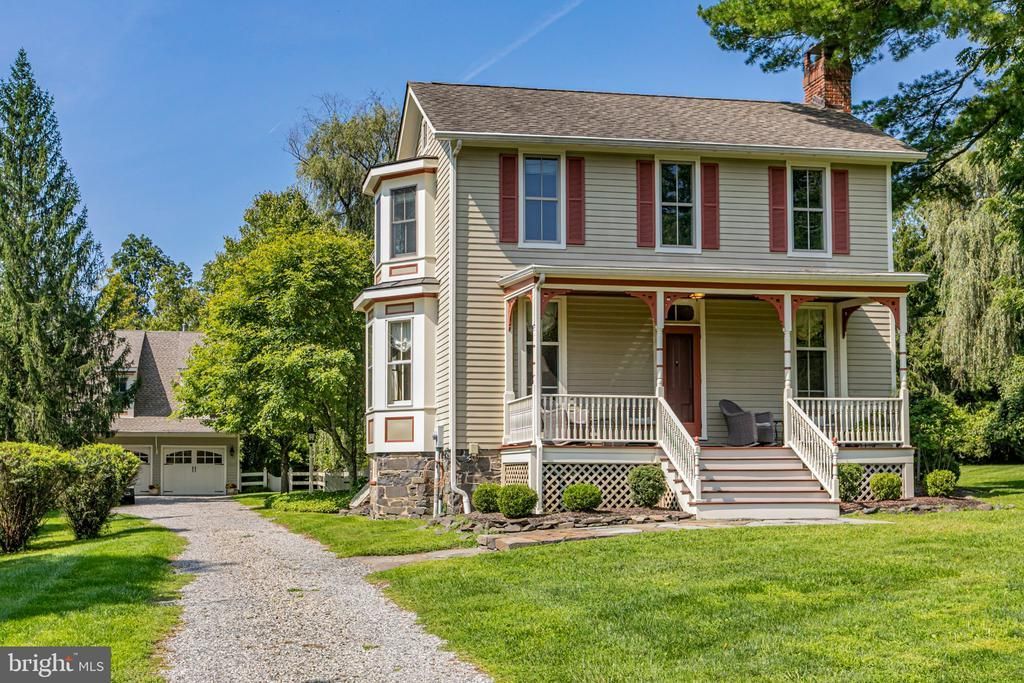
Near the Covered Bridge, this 1870s home lovingly dubbed “Lucky’s Haven,” has the kind of presence that only comes with time, yet it has been thoughtfully expanded and improved to make the most of its scenic setting. Floor-to-ceiling windows, bay windows, original paneled doors, and period hardware preserve its unmistakable character, while a series of additions and renovations have given the house considerably more space and a decidedly modern level of comfort. A covered front porch opens to elegant formal rooms where tall windows bring in the views and the details speak to the home's history. The dine-in kitchen was expanded and renovated with plenty of room to gather, along with a wood-burning stove set into the original fireplace. An extension across the back added valuable everyday space, including a laundry room, pantry closet and powder room, while also making possible a true primary suite above. Another addition created the family room, centered around a handsome Rumford fireplace and offering a relaxed counterpoint to the more formal spaces. Upstairs, the primary suite includes a beautifully finished bathroom and custom walk-in closet. Both full bathrooms have been renovated, while the secondary bedrooms have charms of their own. One gained a bay window, and another, currently used as a home office, includes handy built-ins. The improvements continue outside. A substantial bluestone patio is arranged around a water feature and framed by stacked-stone walls, mature trees, and a broad stretch of lawn, creating an outdoor setting that feels beautifully established. The current owners also added a detached two-car garage finished with an epoxy floor and handy organizers. Upstairs, a heated and air-conditioned bonus room with a full bathroom, Murphy bed and wet bar makes this far more than garage space, with plenty of possibilities for guests, work or home gym.
Property Features
Property Type: Residential - Single Family
Basement: Yes
Basement: Outside Entrance, Unfinished
Cooling: Central A/C
Fireplaces: 2
Fuel Type: Oil
Garage: 2
Heating: Baseboard - Hot Water
Home Style: Colonial
Lot Size: 1.28 Acres
Stories: 2.0
Taxes: $12,673
Year Built: 1880
Feature Descriptions
Additional Structures: Above Grade, Below Grade
Appliances: Built-In Range, Dishwasher, Dryer, Oven/Range - Electric, Range Hood, Refrigerator, Washer
Days on Site: 22
Electric: 200+ Amp Service
Exterior: Frame
Exterior: Extensive Hardscape, Stone Retaining Walls
Fireplace: Mantel(s), Wood, Insert
Flooring: Hardwood, Tile/Brick
Interior: Bathroom - Stall Shower, Bathroom - Soaking Tub, Built-Ins, Family Room Off Kitchen, Floor Plan - Traditional, Kitchen - Eat-In, Kitchen - Island, Primary Bath(s), Stove - Wood, Walk-in Closet(s), Wet/Dry Bar, Wood Floors
Location: Rural
Lot: Level, SideYard(s), Front Yard, Rear Yard
Lot Dimensions: 1.28 Acre(S)
Municipality: DELAWARE TWP
Number of Rooms: 8
Parking Features: Gravel Driveway
Parking Notes: 6 Total Parking Spaces
Rooms: Living Room, Dining Room, Primary Bedroom, Bedroom 2,Bedroom 3,Kitchen, Family Room, Laundry, Bathroom 1,Primary Bathroom, Half Bath
Sewer: Septic = # of BR
Special View Info: Trees/Woods
SQFT Above Finished: 1891
SQFT Total Finished: 1891
Structure Type: Detached
Total Garage/Parking Spaces: 6
Utilities: Propane
Water: Well
Room Sizes
Bedroom 2: 13 x 15 Level - Upper 1
Bedroom 3: 11 x 7 Level - Upper 1
Primary Bedroom: 18 x 14 Level - Upper 1
Family Room: 18 x 13 Level - Main
Kitchen: 18 x 15 Level - Main
Living Room: 15 x 15 Level - Main
Dining Room: 11 x 15 Level - Main
Local Schools
High School: HUNTERDON CENTRAL H.S.
Middle School: DELAWARE TOWNSHIP NO 1
Elementary School: DELAWARE
School District: HUNTERDON CENTRAL REGIONA SCHOOLS
Listed By / Shown By
Listed By
Agency Name: Callaway Henderson Sotheby's Int'l-Lambertville
Agency Phone: 6093971974
Shown By
Agency Title: RealtyMark
Agency Phone: 888-260-0040

Estimate Your Payment
Estimated Payment
$ 3,510.39 per month $2,169.93 Principal & Interest $1,056.08 Property Tax $284.38 Homeowner's InsuranceChange Payment Information


63 Upper Creek Road | MLS# NJHT2005318
This single family home located at 63 Upper Creek Road, Stockton, NJ 08559 is currently listed for sale with an asking price of $975,000. This property was built in 1880 and has 3 bedrooms and 2 full and 1 partial baths with 1891 sq. ft. Upper Creek Road is located in the COVERED BRIDGE AREA subdivision within the HUNTERDON CENTRAL REGIONA SCHOOLS school district. Search COVERED BRIDGE AREA real estate on www.realtymark.net today.