
BEDS3
BATHS2 full 1 partial
SQUARE FEET2,126
MLS#NJMX2013056
STATUSACTIVE
PROPERTY TYPEResidential - Townhouse
SUBDIVISIONBRITTANY TOWNHOMES
SCHOOLWEST WINDSOR-PLAINSBORO REGIONAL
Property Description
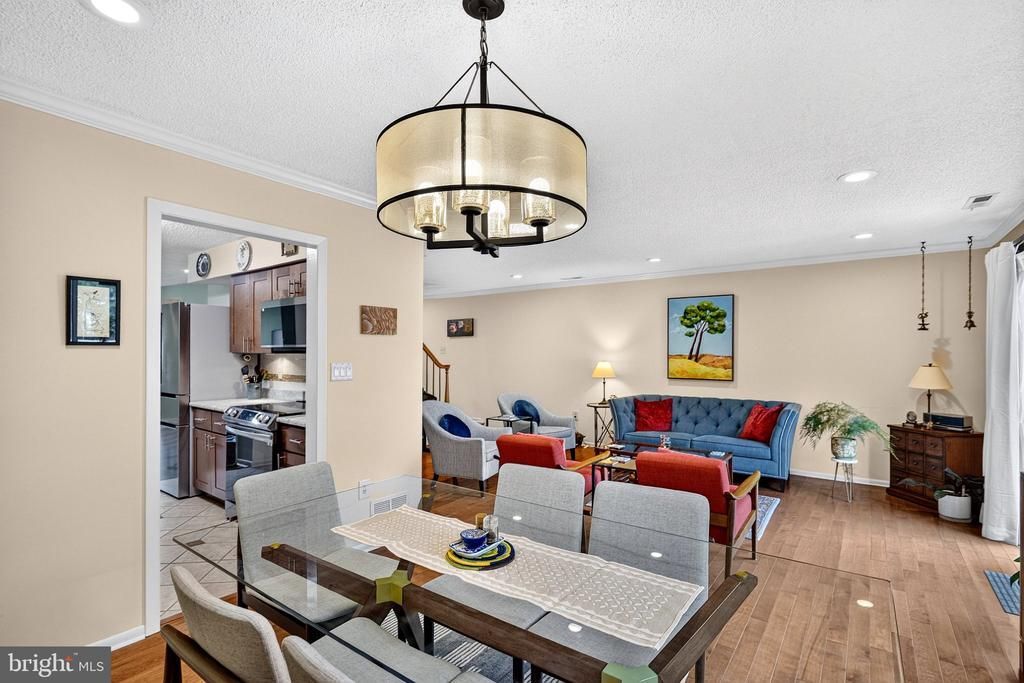
Exceptional Location, Stunning Upgrades, and Top-Rated Schools! Welcome to this beautifully renovated Brighton model townhome, ideally positioned in one of the most desirable locations within the sought-after Brittany community. Enjoy the rare convenience of having the clubhouse and pool just steps from your backyard, along with ample nearby guest parking. This move-in-ready home has been exceptionally renovated with 3 bedrooms, 2.5 baths, plus a finished third-floor loft that provides a versatile additional living space perfect as a home office, media room, guest suite, or potential fourth bedroom. The welcoming foyer leads to an elegant sunken living room with recessed lights and dining area overlooking an oversized private patio. The heart of the home is the remodeled kitchen, featuring custom cabinetry, granite countertops, stainless steel appliances, and abundant workspace. Adjacent to the kitchen is a comfortable family room with fireplace, creating the perfect gathering space. A beautifully updated powder room completes the first level with laundry room. Upstairs, you'll find three spacious bedrooms and two fully renovated bathrooms. The primary suite is a true retreat, featuring a dressing area, oversized closet enhanced with custom California Closet systems, and a beautifully redesigned spa-inspired bath. The second bedroom offers exceptional storage, A generous third bedroom and a beautifully remodeled hall bath complete the second floor. The finished loft level, illuminated by skylights, adds outstanding flexibility for today's lifestyle needs. Additional highlights include: Hardwood flooring throughout the first and second floors, Recessed lighting and Renovated bathrooms throughout. If that weren't enough an ATTACHED GARAGE with paved driveway for parking. There is also additional parking RIGHT IN FRONT OF THE HOME! With the abundant natural light, gorgeous flooring, kitchen and bath renovations, modern finishes and high-quality craftsmanship this home has it all! Located in the highly acclaimed Blue Ribbon West Windsor-Plainsboro School District, this home is also close to parks, many restaurants, grocery stores and shopping, major highways, NYC bus service at front of the neighborhood, less than 10 minutes to Princeton Junction train to NYC and Philly, and a school bus stop just steps away. Offering the perfect blend of style, comfort, and convenience, this exceptional home is truly move-in ready and a rare opportunity in one of West Windsor's most desirable communities. Don't miss the chance to make this gorgeous home your own!
Property Features
Property Type: Residential - Townhouse
Cooling: Central A/C
Fireplaces: 1
Fuel Type: Electric
Garage: 1
Heating: Forced Air
Home Style: Colonial
Lot Size: 0.00 Acre(S)
Roof Type: Asphalt
Stories: 3.0
Taxes: $11,690
Year Built: 1986
Feature Descriptions
Additional Structures: Above Grade, Below Grade
Appliances: Built-In Microwave, Cooktop, Dishwasher, Dryer - Electric, Energy Efficient Appliances, Extra Refrigerator/Freezer, Oven - Self Cleaning, Oven/Range - Electric, Stainless Steel Appliances, Washer, Water Heater - High-Efficiency
Days on Site: 12
Exterior: Sidewalks, Tennis Court(s)
Exterior: Asphalt, Stucco
Fireplace: Wood
Flooring: Ceramic Tile, Engineered Wood, Hardwood, Carpet
HOA Fee: $310.00/Monthly
Interior: Bathroom - Stall Shower, Bathroom - Tub Shower, Bathroom - Walk-In Shower, Carpet, Ceiling Fan(s), Combination Dining/Living, Dining Area, Efficiency, Family Room Off Kitchen, Floor Plan - Traditional, Kitchen - Galley, Kitchen - Gourmet, Recessed Lighting, Skylight(s), Upgraded Countertops, Walk-in Closet(s), Window Treatments, Wood Floors
Lot Dimensions: 0.00 Acre(S)
Municipality: PLAINSBORO TWP
Number of Rooms: 8
Parking Notes: 1 Total Parking Spaces
Pet Restrictions: No Pet Restrictions
Rooms: Living Room, Dining Room, Bedroom 2,Bedroom 3,Kitchen, Family Room, Foyer, Bedroom 1,Laundry, Loft, Bathroom 1,Bathroom 2,Bathroom 3
Sewer: Public Sewer
Special View Info: Other
SQFT Above Finished: 2126
SQFT Total Finished: 2126
Structure Type: Interior Row/Townhouse
Total Garage/Parking Spaces: 1
Utilities: Cable TV
Water: Public
Windows: Double Hung, Energy Efficient
Local Schools
High School: HIGH SCHOOL SOUTH
Middle School: GROVER MS
School District: WEST WINDSOR-PLAINSBORO REGIONAL
Listed By / Shown By
Listed By
Agency Name: Coldwell Banker Residential Brokerage-Princeton Jct
Agency Phone: 6097998181
Shown By
Agency Title: RealtyMark
Agency Phone: 888-260-0040

Estimate Your Payment
Estimated Payment
$ 2,710.81 per month $1,535.42 Principal & Interest $974.17 Property Tax $201.22 Homeowner's InsuranceChange Payment Information


63 Thoreau Drive | MLS# NJMX2013056
This townhouse located at 63 Thoreau Drive, Plainsboro, NJ 08536 is currently listed for sale with an asking price of $689,900. This property was built in 1986 and has 3 bedrooms and 2 full and 1 partial baths with 2126 sq. ft. Thoreau Drive is located in the BRITTANY TOWNHOMES subdivision within the WEST WINDSOR-PLAINSBORO REGIONAL school district. Search BRITTANY TOWNHOMES real estate on www.realtymark.net today.