
BEDS2
BATHS2 full
MLS#4044199
STATUS
PROPERTY TYPEResidential - Townhouse
Property Description
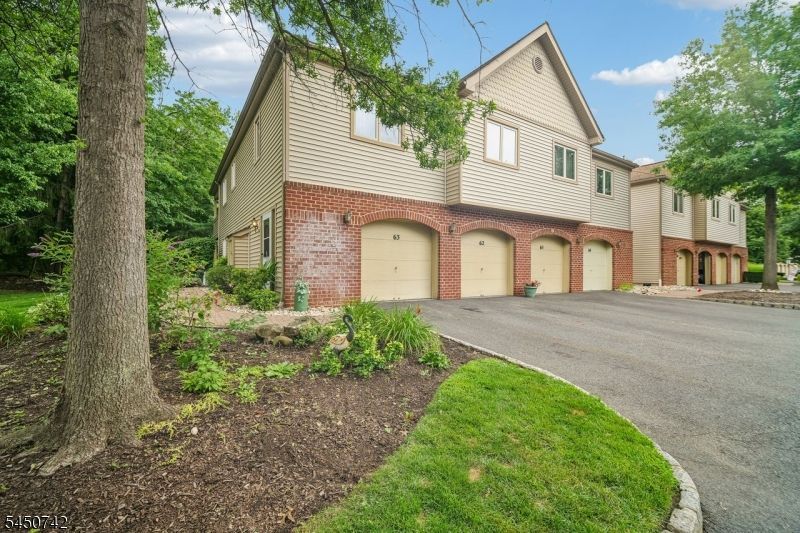
Move right in to this beautifully maintained end-unit townhouse in the highly sought-after Sunrise at Hanover community! This spacious 2 bedroom, 2 bath home offers an open and inviting floor plan, perfect for everyday living and entertaining. The eat-in kitchen features abundant cabinetry, granite countertops, and plenty of space for casual dining. The spacious living/dining room combination flows seamlessly to a private covered balcony, creating the perfect spot to relax or enjoy outdoor dining. The generous primary suite features a walk-in closet and a private bath with a stall shower and Jacuzzi tub. A nicely sized second bedroom, full bath, and convenient in unit laundry complete the home. Additional highlights include an attached one-car garage and ample guest parking. Enjoy the exceptional amenities Sunrise at Hanover has to offer, including a clubhouse, swimming pool, tennis courts, and beautifully maintained grounds. Easy access to major highways and NYC Direct trains from either Morristown, Morris Plains or Convent Station.
Property Features
Property Type: Residential - Townhouse
Cooling: 1 Unit, Central Air
Fuel Type: Gas-Natural
Garage: 1
Heating: 1 Unit, Forced Hot Air
Home Style: Townhouse-End Unit, One Floor Unit
Lot Size: 0.10 Acres
Roof Type: Asphalt Shingle
Taxes: $6,551
Year Built: 1993
Amenities
Blinds
CODetect
FireExtg
JacuzTyp
SmokeDet
StallTub
TubShowr
WlkInCls
Curbs
Sidewalk
Storm Door(s)
Tennis Courts
Underground Lawn Sprinkler
Feature Descriptions
Appliances: Carbon Monoxide Detector, Dishwasher, Dryer, Microwave Oven, Range/Oven-Gas, Self Cleaning Oven, Washer
Bath: Jetted Tub, Stall Shower
Days on Site: 31
Driveway: 1 Car Width, Additional Parking, Blacktop
Exterior: Brick, Vinyl Siding
Flooring: Carpeting, Laminate, Tile
Handicap: No
Lot: Level Lot, Open Lot
Lot Dimensions: 0.10 acre(s)
Parking Notes: Built-In, DoorOpnr, InEntrnc
Pool: Association Pool
Sewer: Public Sewer
Swimming Pool: Yes
Utilities: Electric, Gas-Natural
Water: Public Water
Room Sizes
Primary: 16x11
Bedroom 2: 10x7
Dining Room: 7x8
Kitchen: 9x10
Living Room: 23x12
Laundry Room: 10x6
Foyer: 8x4
Local Schools
High School: Whippany
Middle School: MemorialJr
Elementary School: BeeMeadow
Listed By / Shown By
Listed By
Agency Name: COLDWELL BANKER REALTY
Agency Contact: 973-539-9100
Shown By
Agency Title: RealtyMark
Agency Phone: 888-260-0040

Estimate Your Payment
Estimated Payment
$ 1,751.67 per month $1,066.05 Principal & Interest $545.92 Property Tax $139.71 Homeowner's InsuranceChange Payment Information


63 Sunrise Dr | MLS# 4044199
This townhouse located at 63 Sunrise Dr, Hanover, NJ 07981 is currently listed for sale with an asking price of $479,000. This property was built in 1993 and has 2 bedrooms and 2 full baths. Search Hanover real estate on www.realtymark.net today.