
BEDS3
BATHS3 full
SQUARE FEET2,928
MLS#PACC2007798
STATUSPENDING
PROPERTY TYPEResidential - Single Family
SUBDIVISIONINDIAN MOUNTAIN LAKES
SCHOOLJIM THORPE AREA
Property Description
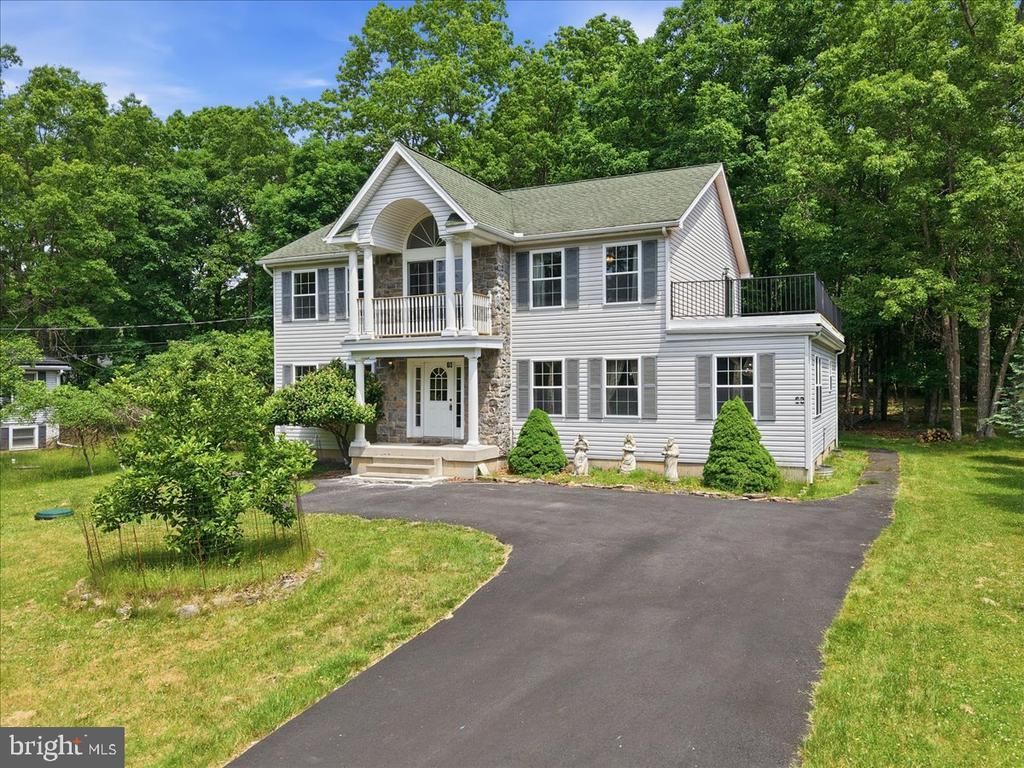
One Owner. Zero Compromises. Welcome to Indian Mountain Lakes From the moment you pull up, this stately colonial commands attention -- front pillars, pride-of-ownership curb appeal, and the quiet confidence of a home that has been genuinely cared for. Inside, the details only get better. Gleaming hardwood floors carry you through most of the main level, giving way to large-format 24x24 ceramic tile in the expansive kitchen and dining area. The kitchen itself is a showstopper -- massive in scale, appointed with rich custom cherry cabinetry, and bathed in gorgeous natural light pouring through generous windows. Dramatic luxury chandeliers punctuate the space with exactly the right amount of presence. Three full bathrooms serve three well-proportioned bedrooms, including a primary suite that earns the title. The walk-in closet is genuinely massive. The en-suite bath delivers a spa jetted soaking tub, a walk-in shower, double sinks, and tile floors -- a full retreat. Step through the primary bedroom doors onto your own private balcony overlooking the front yard, and the picture is complete. The second bedroom offers something equally coveted: access to a sweeping rooftop terrace -- a rare outdoor living bonus that opens up the sky and elevates every season. Central AC keeps things comfortable year-round, and updated PEX plumbing means the bones are solid. Downstairs, the massive unfinished basement, already sauna-equipped, is a blank canvas ready for whatever the next owner envisions. A back deck overlooks a shady, peaceful backyard that invites you to slow down. All of this sits inside the a gated STR-friendly HOA offering 3 lakes (1 fishing) 2 swimming pools and positioned for the Pocono lifestyle in every direction. Minutes to Route 715 and I-80. A short drive to Jack Frost/Big Boulder,Hickory Run State Park, paintball and UTV rentals -- and just 20 minutes to Pocono Raceway. A rare find in the Poconos -- one owner, beautifully kept, and ready for its next chapter
Property Features
Property Type: Residential - Single Family
Basement: Yes
Basement: Full
Cooling: Central A/C
Fuel Type: Natural Gas
Heating: Central, Forced Air
Home Style: Colonial
Roof Type: Fiberglass, Shingle
Stories: 2.0
Taxes: $6,495
Year Built: 2006
Feature Descriptions
Additional Structures: Above Grade, Below Grade
Days on Site: 25
Exterior: Vinyl Siding
HOA Fee: $1250.00/Annually
Municipality: PENN FOREST TWP
Parking Notes: 5 Total Parking Spaces
Rooms: Living Room, Dining Room, Primary Bedroom, Bedroom 2,Kitchen, Basement, Foyer, Bedroom 1,Other, Office, Bathroom 1,Bathroom 2,Primary Bathroom
Sewer: On Site Septic
SQFT Above Finished: 2928
SQFT Total Finished: 2928
Structure Type: Detached
Total Garage/Parking Spaces: 5
Water: Well
Room Sizes
Living Room: 31 x 18 Level - Main
Dining Room: 18 x 15 Level - Main
Kitchen: 15 x 13 Level - Main
Foyer: 18 x 11 Level - Main
Bathroom 1: 9 x 7 Level - Main
Other: 17 x 13 Level - Main
Primary Bedroom: 21 x 14 Level - Upper 1
Office: 9 x 6 Level - Upper 1
Primary Bathroom: 12 x 9 Level - Upper 1
Bedroom 1: 14 x 13 Level - Upper 1
Bedroom 2: 14 x 13 Level - Upper 1
Bathroom 2: 9 x 7 Level - Upper 1
Other: 11 x 7 Level - Upper 1
Basement: 49 x 31 Level - Lower 1
Local Schools
School District: JIM THORPE AREA
Listed By / Shown By
Listed By
Agency Name: RMXP01 - RE/MAX of the Poconos
Agency Phone: 5704212345
Shown By
Agency Title: RealtyMark
Agency Phone: 888-260-0040

Estimate Your Payment
Estimated Payment
$ 1,648.83 per month $979.25 Principal & Interest $541.25 Property Tax $128.33 Homeowner's InsuranceChange Payment Information


63 Fox Hill Road | MLS# PACC2007798
This single family home located at 63 Fox Hill Road, Albrightsville, PA 18210 is currently listed for sale with an asking price of $440,000. This property was built in 2006 and has 3 bedrooms and 3 full baths with 2928 sq. ft. Fox Hill Road is located in the INDIAN MOUNTAIN LAKES subdivision within the JIM THORPE AREA school district. Search INDIAN MOUNTAIN LAKES real estate on www.realtymark.net today.