
BEDS3
BATHS2 full 1 partial
SQUARE FEET3,023
MLS#B26038888
STATUSActive
PROPERTY TYPEResidential - Townhouse
SUBDIVISIONPARK CENTRAL AT CYPRESS KEY
Property Description
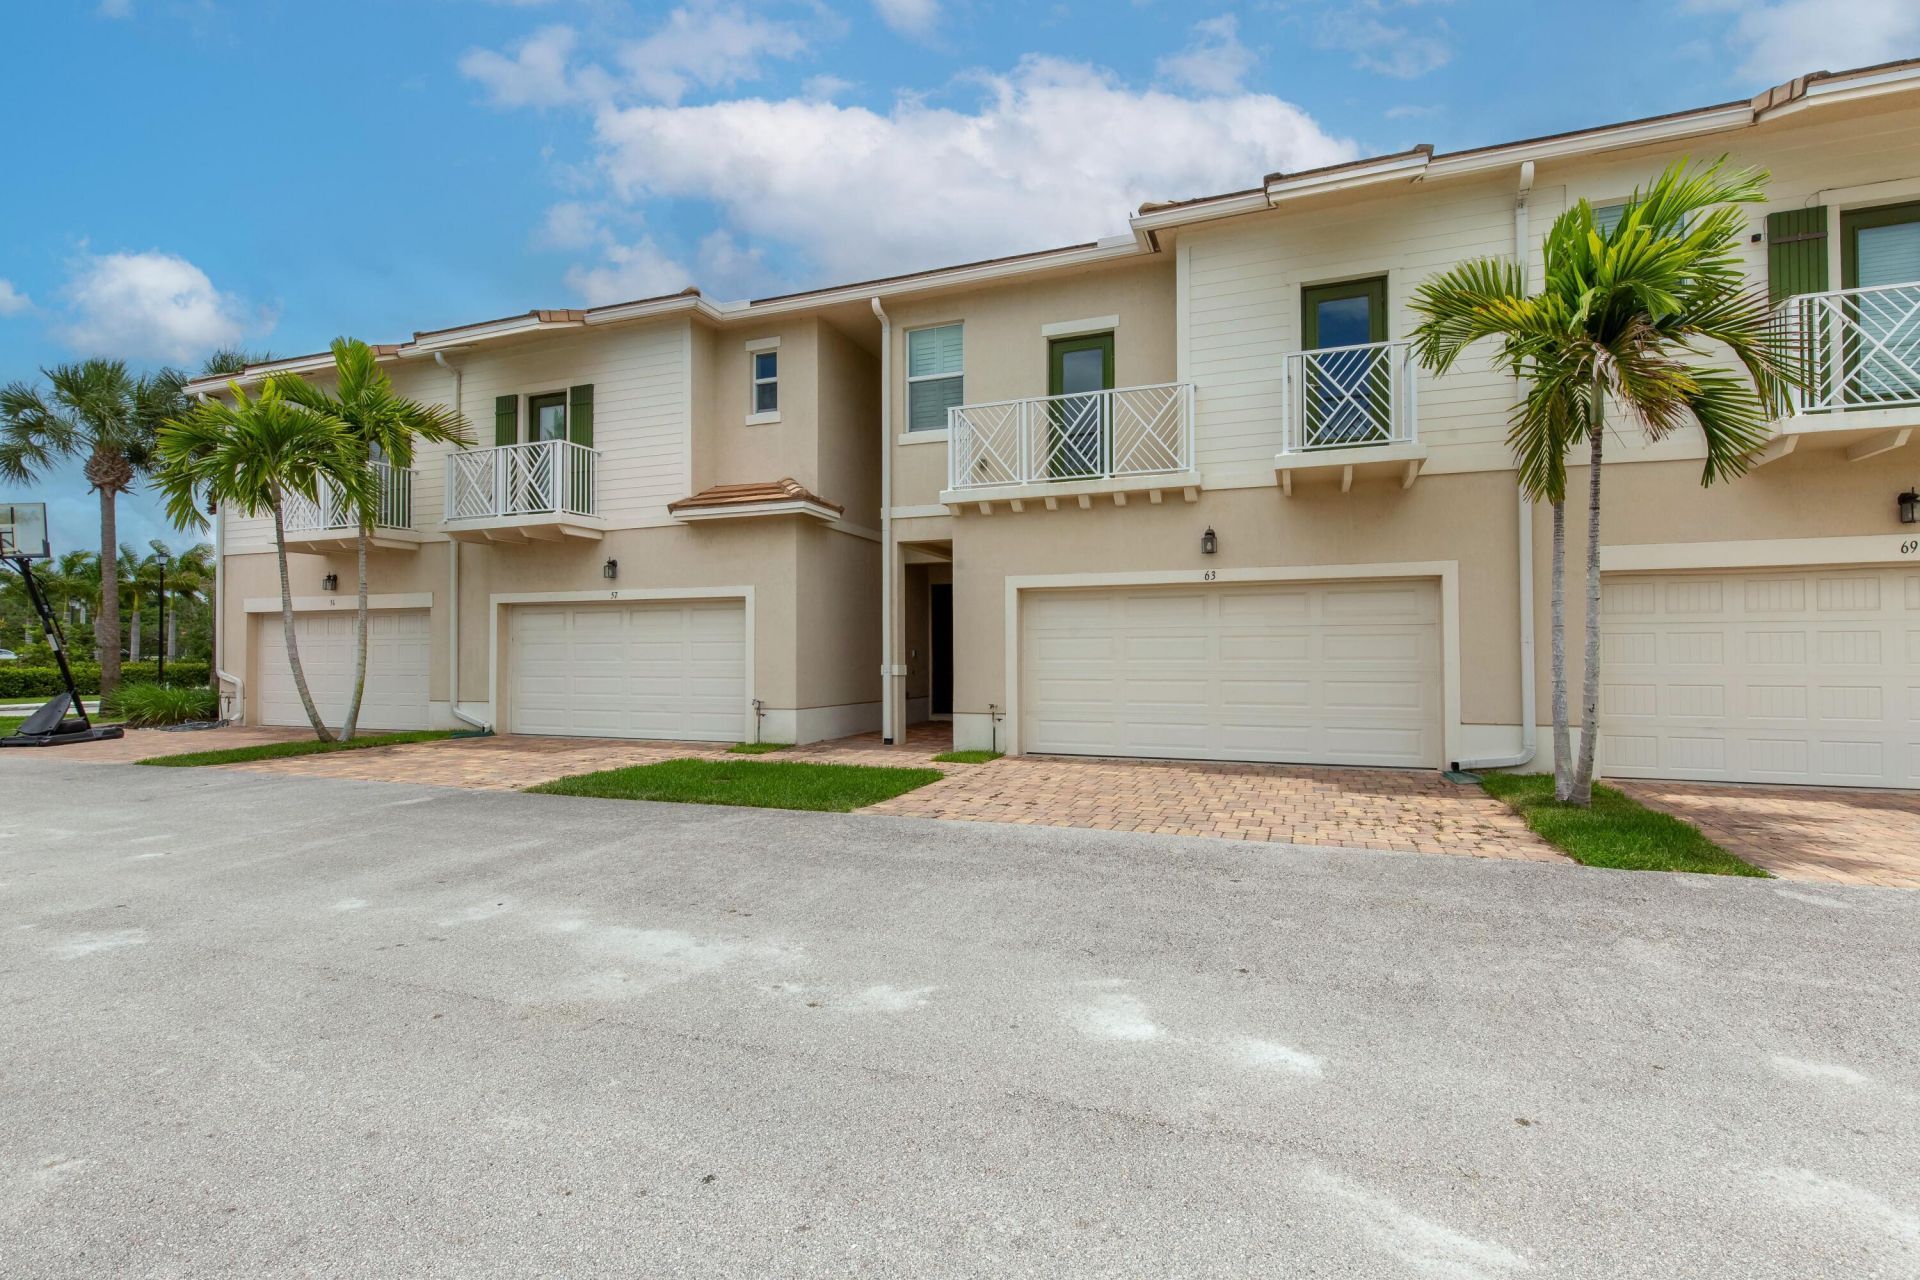
Welcome to this well maintained 3-bedroom, 2.5-bath townhome conveniently located in Park Central at Cypress Key, close to shopping plazas and main thoroughfares to West Palm Beach, Wellington, and the Western Communities. This two-story residence offers 2,222sf of finished living space providing comfort at every turn! The thoughtfully designed layout includes an open concept & upgraded kitchen with double ovens, an upstairs loft area, a grand primary suite with large walk-in closet, a 2nd floor laundry room, in addition to a 2-car garage. Exterior features include full hurricane impact windows, a covered patio, fenced yard, and two balconies. Available turnkey furnished, partially furnished, or unfurnished to suite a Buyer's needs! Schedule your private showing today! Located in the established Park Central community, this townhouse presents an excellent opportunity for those seeking residential comfort in a well-established area of Royal Palm Beach.Community Features: ~ Tree-lined Walking Paths ~ Two Playgrounds ~ Pet-friendly Neighborhood HOA includes:-WiFi, Two DVR Boxes, High-speed Internet-Clubhouse, Pool, Fitness Center, and Party Room-Lawn Care & Landscaping ** INVESTORS: **-Can be Rented Immediately-Rents easily during the Winter Equestrian Festival (WEF)-No age restrictions-Easy HOA approval
Property Features
Property Type: Residential - Townhouse
Cooling: Central Air, Ceiling Fan(s), Electric
Fenced: Yes
Garage: 2 car attached
Heating: Central, Electric
Lot Size: 0.05 Acres
Roof Type: Tile
Stories: 2.0
Taxes: $7,951
Year Built: 2017
Amenities
Bar
High Ceilings
Kitchen Island
Pantry
Walk-In Closet(s)
Roman Tub
Upstairs Living Area
Garden
Lighting
Balcony
Feature Descriptions
Appliances: Electric Water Heater, Cooktop, Dryer, Disposal, Dishwasher, Electric Range, Ice Maker, Microwave, Oven, Refrigerator, Water Heater, Washer, Electric Cooktop
Association Amenities: Fitness Center, Park, Playground, Pool, Community Room, Internet Included, Kitchen Facilities, Sidewalks, Street Lights
Association Fee Includes: Internet, Maintenance Grounds, Common Real Estate Tax, Legal/Accounting, Reserve Funds
Balcony: Balcony - Open
Days on Site: 55
Door Features: French Doors
Exterior: Stucco, CBS
Fencing: Back Yard, Fenced, Gate, Privacy
Flooring: Carpet, Tile
Furnished: Furnished
HOA Fee: $361/ Monthly
Laundry: Inside, Laundry Room, Sink, Upper Level, Washer Hookup
Parcel#: 72414334140001160
Parking: Common, Driveway, Guest, Open, Garage, Attached Garage, Attached
Parking Notes: Common, Driveway, Guest, Open, Garage, Attached Garage,
Patio/Porch: Patio - Covered, Patio - Open, Porch - Open, Patio, Porch
Pets Allowed: Yes, Pet Restrictions Possible
Restrictions: Buyer Approval Required, Lease Restrictions
Security: Smoke Detector(s), Security System
Security: yes
Sewer: Public Sewer
Special View Info: Garden
SQFT Living: 2222
Structure Type: Townhouse
Total Rooms: 3
Utilities: Electricity Connected
Utilities: Electricity Connected
Water: Public
Windows: Drapes, Plantation Shutters, Storm Window(s)
Local Schools
High School: Royal Palm Beach
Middle School: Crestwood
Elementary School: Cypress Trails
Listed By / Shown By
Listed By
Agency Name: Douglas Elliman Wellington
Agency Phone: 561-653-6195
Shown By
Agency Title: RealtyMark
Agency Phone: 888-260-0040

Estimate Your Payment
Estimated Payment
$ 1,955.18 per month $1,142.83 Principal & Interest $662.58 Property Tax $149.77 Homeowner's InsuranceChange Payment Information


63 Dogwood Court | MLS# B26038888
This townhouse located at 63 Dogwood Court, Royal Palm Beach, FL 33411 is currently listed for sale with an asking price of $513,500. This property was built in 2017 and has 3 bedrooms and 2 full and 1 partial baths with 3023 sq. ft. Dogwood Court is located in the PARK CENTRAL AT CYPRESS KEY subdivision. Search PARK CENTRAL AT CYPRESS KEY real estate on www.realtymark.net today.