
BEDS4
BATHS3 full 1 partial
SQUARE FEET2,450
MLS#PAMC2186054
STATUSACTIVE
PROPERTY TYPERental - Single Family
SCHOOLLOWER MERION
Property Description
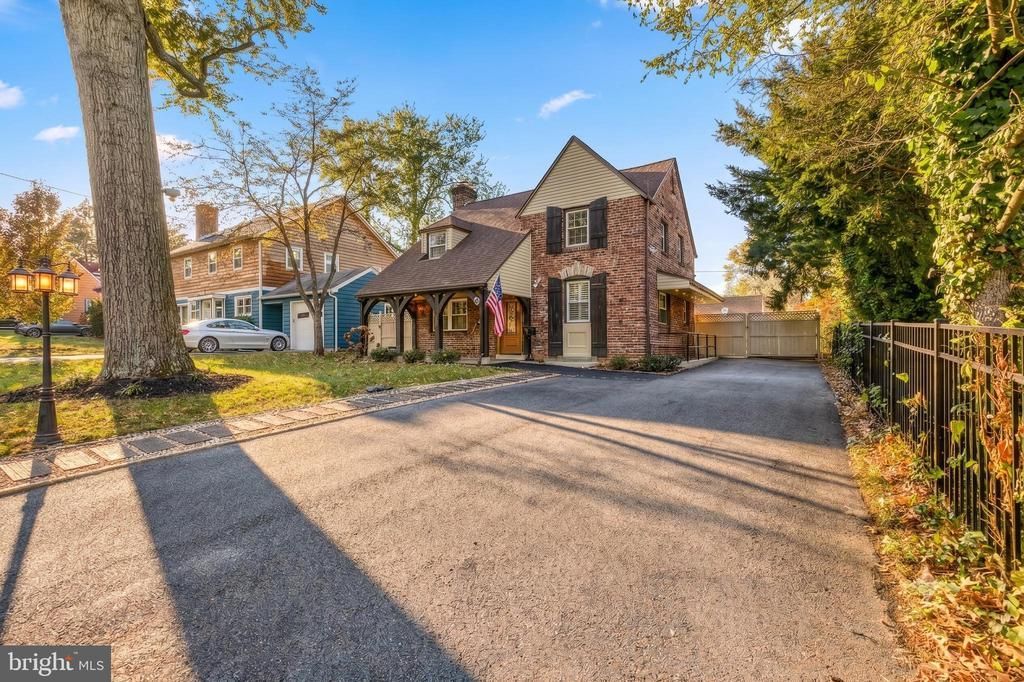
Executive Luxury Living in the Heart of Bala Cynwyd! Experience the pinnacle of Main Line prestige in this meticulously reimagined, ultra-luxury Colonial estate. Tucked away on a beautifully landscaped lot, this immaculate 3-to-4-bedroom, 3.5-bathroom residence seamlessly combines modern sophistication with high-end, resort-style amenities. The Main Level: Open-Concept Masterpiece. Designed for grand-scale entertaining, the entire first floor features premium, thick real hardwood flooring, custom recessed and spot lighting, and high-end wood blinds. Chef’s Gallery Kitchen: A massive granite island seating up to 7 guests, custom soft-closing cabinets, a brilliant glass backsplash, and a full suite of stainless steel LG appliances (large fridge, dishwasher, double stove, under-island microwave, garbage disposal, and integrated water filtration). A rear door leads directly to the outdoor dining area. Salon & Lounge: The spacious living room centers around a high-efficiency gas-insert fireplace framed by a floor-to-ceiling stone accent wall. The Entertainment Zone: Features a custom cocktail bar with its own island, extensive storage, and a premium dining table that seamlessly converts into a professional pool table. Dual surround sound systems independently power the living and dining areas. Designer Powder Room: A beautifully appointed half-bath boasting a stone accent wall and luxury gold fixtures. The Outdoor Oasis: Private Resort. Step outside into a fully fenced, professionally landscaped backyard sanctuary built to mimic a five-star vacation resort. Patio & Lounge: A massive stamped concrete patio houses a full outdoor dining table, sitting adjacent to a dedicated fire pit lounge with dual tanning beds. State-of-the-Art Outdoor Kitchen: Fully equipped with a natural gas-connected Weber BBQ, a professional Nirosta stainless steel preparation table, a working sink, premium granite countertops, and an outdoor refrigerator. Outbuildings: Two nice-sized design sheds connected by an outdoor deck, completely outfitted with full interior and exterior lighting systems. The Upper Level: Vaulted Sanctuaries & Sky Deck. Ascend to the second floor, defined by dramatic 9'+ vaulted ceilings, architectural ceiling fans, and high-end blinds. Master Suite: A palatial retreat boasting three dedicated closets (including one massive walk-in) and a high-end en-suite full bathroom. A hallway bath features a deep, therapeutic Jacuzzi soaking tub and extra storage. Step out onto the private sky deck, complete with an outdoor heater and a versatile circular daybed that converts into 4 chairs and a table. Adaptive Layout: The current executive office can easily be converted back into 2 separate bedrooms, creating a 4-bedroom footprint on this floor, if desired. Independent Lower Level features a fully finished daylight basement functions as a completely independent suite (ideal for an au pair or in-laws) with a separate entrance leading straight to the driveway. Amenities: Includes a private kitchenette with a tile backsplash and granite counters, vast closets, and a laundry hub with a large, high-end washer and dryer. Additional hidden storage space designed to keep seasonal gear and valuables tucked neatly out of sight. Also in the basement is a full bathroom equipped with radiant heated floors. The home is powered by two high-efficiency HVAC zones, individual bathroom space heaters, and a freshly painted interior palette. A massive private driveway accommodates up to 6 cars (blocking each other) alongside a dedicated trash area and automated LED outdoor lighting. Turnkey Advantage: For a seamless relocation, this premium estate can be rented fully furnished and equipped exactly as seen during showings (excluding office furniture). Elite Lower Merion location, only 0.2 miles to top Cynwyd schools. Fast Center City rail commute, rapid I-76 access, and steps to the Cynwyd Heritage Trail and luxury shopping at Suburban Square.
Property Features
Property Type: Rental - Single Family
Basement: Drain, Daylight, Partial, Drainage System, Full, Fully Finished, Heated, Improved, Interior Access, Outside Entrance, Side Entrance, Sump Pump, Windows
Basement: Yes
Cooling: Central A/C, Ceiling Fan(s), Multi Units
Fireplaces: 1
Fuel Type: Natural Gas
Heating: 90% Forced Air, Ceiling, Forced Air, Wall Unit, Other,
Home Style: Colonial
Lot Size: 0.14 Acres
Roof Type: Pitched, Shingle
Stories: 3.0
Year Built: 1950
Feature Descriptions
Additional Structures: Above Grade, Below Grade
Appliances: Built-In Microwave, Built-In Range, Dishwasher, Disposal, Dryer - Front Loading, Dryer - Gas, Energy Efficient Appliances, ENERGY STAR Dishwasher, ENERGY STAR Refrigerator, Exhaust Fan, Extra Refrigerator/Freezer, Humidifier, Intercom, Oven - Double, Oven/Range - Gas, Range Hood, Refrigerator, Stainless Steel Appliances, Washer - Front Loading, Water Heater, Water Heater - High-Efficiency
Days on Site: 15
Electric: 200+ Amp Service
Exterior: BBQ Grill, Chimney Cap(s), Exterior Lighting, Flood Lights, Gutter System, Secure Storage, Roof Deck
Exterior: Stone
Fencing: Rear, Privacy, Wood
Fireplace: Fireplace - Glass Doors, Gas/Propane, Electric, Insert
Flooring: Ceramic Tile, Hardwood, Heated, Wood
Interior: Bar,2nd Kitchen, Bathroom - Walk-In Shower, Bathroom - Jetted Tub, Bathroom - Soaking Tub, Built-Ins, Ceiling Fan(s), Combination Dining/Living, Crown Moldings, Dining Area, Efficiency, Floor Plan - Open, Intercom, Kitchen - Gourmet, Kitchen - Galley, Kitchen - Island, Kitchenette, Recessed Lighting, Primary Bath(s), Sound System, Upgraded Countertops, Walk-in Closet(s), Wet/Dry Bar, Window Treatments, Wine Storage, Wood Floors
Lot: Adjoins - Open Space, Front Yard, Private, Rear Yard, Secluded, SideYard(s), Year Round Access
Lot Dimensions: 0.14 Acre(S)
Municipality: LOWER MERION TWP
Pet Restrictions: Case by Case Basis, Pet Addendum/Deposit
Rent Includes: Trash Removal, Sewer, Parking, Additional Storage Space, Lease Special Terms
Sewer: Public Sewer
SQFT Above Finished: 2100
SQFT Below Finished: 350
SQFT Total Finished: 2450
Structure Type: Detached
Total Garage/Parking Spaces: 6
Utilities: Electric Available, Natural Gas Available, Phone Available, Sewer Available, Water Available
Water: Public
Windows: Energy Efficient, ENERGY STAR Qualified, Insulated, Sliding, Screens
Local Schools
High School: LOWER MERION
Middle School: BALA CYNWYD
Elementary School: BALA CYNWY
School District: LOWER MERION
Listed By / Shown By
Listed By
Agency Name: Victory Real Estate, LLC
Agency Phone: 2157090909
Shown By
Agency Title: RealtyMark
Agency Phone: 888-260-0040


63 Academy Road | MLS# PAMC2186054
This property located at 63 Academy Road, Bala Cynwyd, PA 19004 is currently listed for rent with an asking price of $6,250 / Monthly. Academy Road is located within the LOWER MERION school district. Search Bala Cynwyd real estate on www.realtymark.net today.