
BEDS4
BATHS2 full 1 partial
MLS#4039842
STATUS
PROPERTY TYPEResidential - Single Family
Property Description
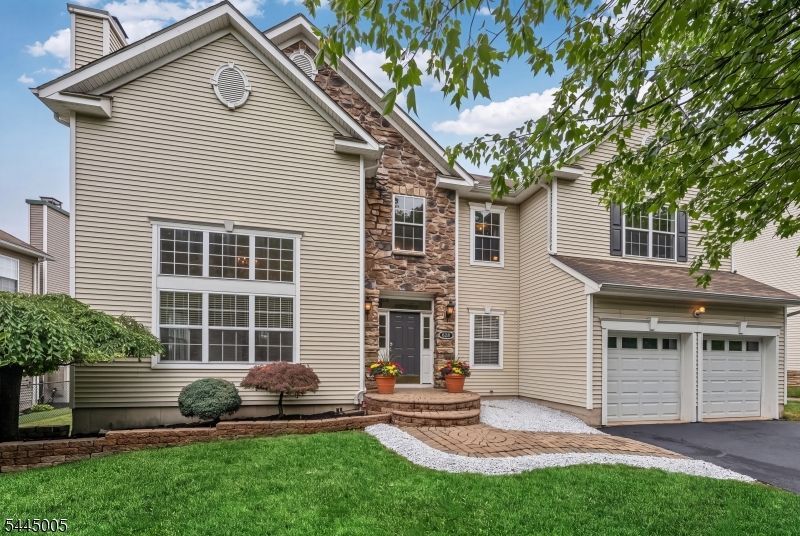
WELCOME HOME to this beautiful modernized colonial, proudly offered by the original owners and located in THE PEAKS...one of Morris County's premiere areas of fine homes. Very nicely maintained and appointed, this home is truly move-in ready for you to call your own today. Outstanding features include a FULLY PAINTED INTERIOR, BRAZILIAN TEAK HARDWOOD FLOORING & BRAND NEW APPLIANCES, which makes moving in cost efficent and easy. NEW DUAL HVAC SYSTEMS & NEWER HOT WATER HEATER are big items already taken care of for you. Step inside an open floorplan characterized by traditional flair, perfect for everyday living & entertaining. Soaring dual staircases grace the foyer with a 20 ft cathedral ceiling throughout the living and dining rooms. Spacious eat in kitchen features a sunny breakfast room and ultra large walk in pantry and seamlessly flows into the family room. First floor office is premium work from home space and the ongrade garage entry and laundry room provide convenience daily. Primary suite has dual walk in closets and ensuite bath with dual sinks, soaking tub and shower. FULLY FINISHED BASEMENT with storage room means you have three full levels of living here. Enjoy the naturally green backyard with a custom lighted paver patio, level lawn, sprinkler system and wooded privacy in front as well. PUBLIC UTILITIES ARE HERE and are very rare in this area. Close to all major roads, schools, shopping, lake activities, boating, dining, ski resorts and an easy NYC commute.
Property Features
Property Type: Residential - Single Family
Basement: Yes
Basement: Finished, Full
Cooling: 2 Units, Central Air, Multi-Zone Cooling
Fuel Type: Gas-Natural
Garage: 2
Heating: 2 Units, Forced Hot Air, Multi-Zone
Home Style: Colonial
Lot Size: 0.21 Acres
Roof Type: Asphalt Shingle
Taxes: $15,523
Year Built: 2005
Amenities
CODetect
CeilCath
CeilHigh
SmokeDet
SoakTub
StallShw
TubShowr
WlkInCls
Curbs
Patio
Sidewalk
Underground Lawn Sprinkler
Feature Descriptions
Appliances: Carbon Monoxide Detector, Dishwasher, Dryer, Microwave Oven, Range/Oven-Gas, Refrigerator, Washer
Bath: Soaking Tub, Stall Shower
Days on Site: 6
Driveway: 2 Car Width, Additional Parking, Blacktop
Exterior: Stone, Vinyl Siding
Fireplace: Gas Fireplace, Living Room
Flooring: Carpeting, Laminate, Tile, Wood
Lot: Level Lot, Wooded Lot
Lot Dimensions: 0.21 acre(s)
Parking Notes: Attached Garage, Built-In Garage, Garage Door Open
Sewer: Public Sewer, Sewer Charge Extra
Utilities: All Underground, Electric, Gas-Natural
Water: Public Water
Room Sizes
Primary: 19x13
Bedroom 2: 14x12
Bedroom 3: 14x11
Bedroom 4: 11x10
Dining Room: 16x10
Family Room: 19x15
Den: 11x10
Kitchen: 24x10
Living Room: 18x11
Local Schools
High School: Jefferson
Middle School: Jefferson
Elementary School: Ellenbrigg
Listed By / Shown By
Listed By
Agency Name: RE/MAX SELECT
Agency Contact: 973-625-0450
Shown By
Agency Title: RealtyMark
Agency Phone: 888-260-0040

Estimate Your Payment
Estimated Payment
$ 3,269.61 per month $1,747.07 Principal & Interest $1,293.58 Property Tax $228.96 Homeowner's InsuranceChange Payment Information


628 Skyline Drive | MLS# 4039842
This single family home located at 628 Skyline Drive, Jefferson, NJ 07849 is currently listed for sale with an asking price of $785,000. This property was built in 2005 and has 4 bedrooms and 2 full and 1 partial baths. Search Jefferson real estate on www.realtymark.net today.