
BEDS4
BATHS3 full
SQUARE FEET2,161
MLS#FC322006
STATUSActive
PROPERTY TYPEResidential - Single Family
SUBDIVISIONROCK SPGS FARMS
Property Description
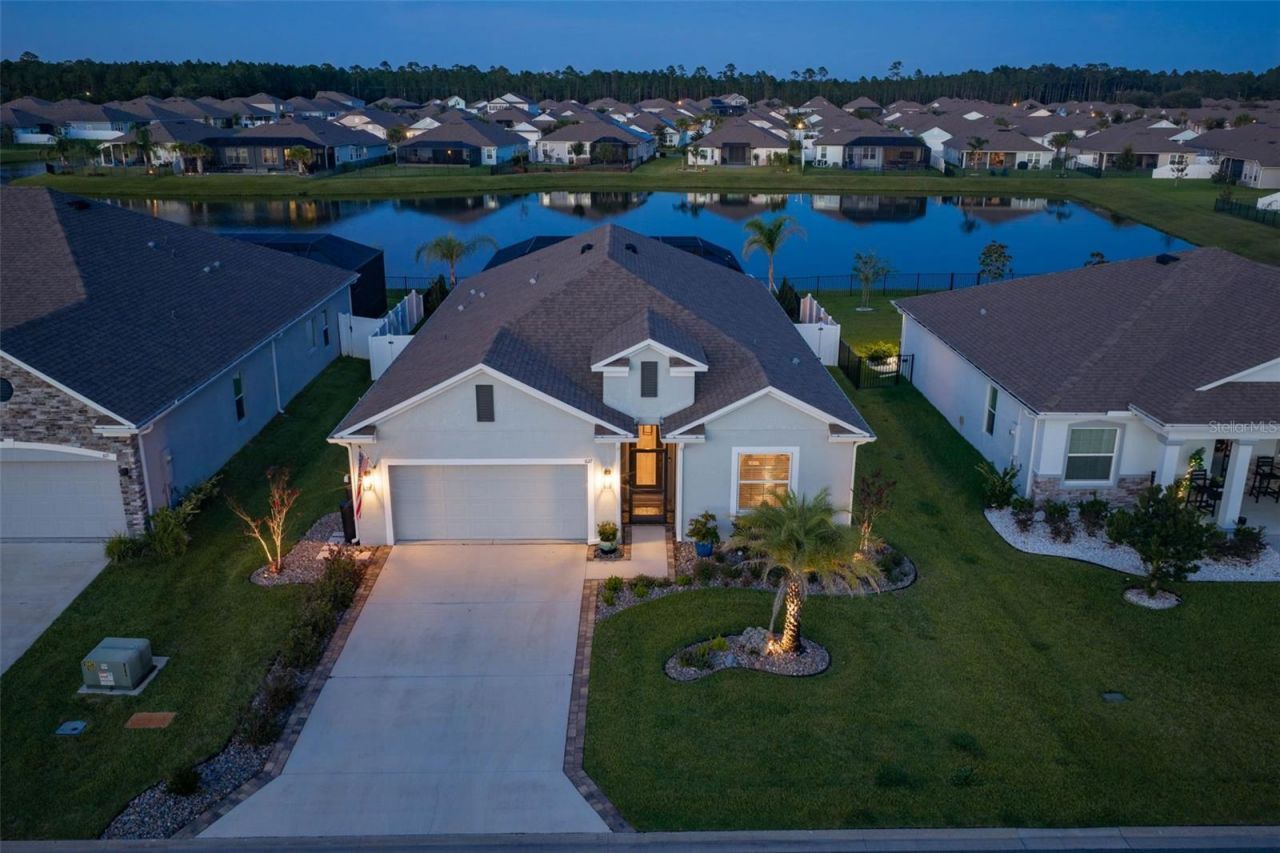
Pond-view pool home, finished and ready to enjoy. This 2021 concrete-block home in Rock Springs Farms offers 4 bedrooms, 3 full baths and 2,161 sq ft, all on a fenced lot backing onto the pond. The work is already done: A screened, heated in-ground pool and spa with a waterfall feature was added in 2023, set on a travertine deck facing the water. The backyard faces east, so the lanai sits in shade during the hot afternoon hours. The extended covered lanai has an entertainment wall with an electric fireplace, plus added outlets and lighting for year-round outdoor living. Inside, a split floor plan centers on an open kitchen with a large island, pendant lighting, and double wall ovens. The primary suite overlooks the pool and includes a custom closet system, dual vanities, a soaking tub, and a separate glass shower. Recent updates include a whole-home water softener and filtration system and a new water heater (2026), plus gutters, landscape lighting, and a screened, tiled front entry. An irrigation well keeps the landscaping green while helping keep water bills down. Flood Zone X. Low HOA with a community pool and green spaces. Minutes to Crescent Beach, historic downtown St. Augustine, and I-95. Own a pool, spa, and pond view without the cost or wait of adding them yourself.
Property Features
Property Type: Residential - Single Family
Cooling: Central Air
Fenced: Yes
Garage: 2 car attached
Heating: Central, Electric
Lot Size: 0.20 Acres
Roof Type: Shingle
Stories: 1.0
Taxes: $5,842
Year Built: 2021
Amenities
Built-in Features
Ceiling Fans(s)
Crown Molding
Eat-in Kitchen
High Ceilings
Open Floorplan
Split Bedroom
Stone Counters
Tray Ceiling(s)
Walk-In Closet(s)
Window Treatments
Lighting
Rain Gutters
Feature Descriptions
Appliances: Built-In Oven, Dishwasher, Disposal, Dryer, Electric Cooktop, Electric Water Heater, Microwave, Washer, Water Filtration System, Water Softener
Days on Site: 3
Directions: From I-95, take Exit 305 and head east on SR-206. Turn right (south) onto US-1. Just south of SR-206, turn right onto Sunstone Ct into Rock Springs Farms, then right onto Ocean Jasper Dr. Continue on Ocean Jasper Dr; the home will be on the left.
Exterior: Block, Concrete, Stucco
Fencing: Fenced, Other, Vinyl
Fireplace: Electric, Outside
Fireplace Y/N: Yes
Flood Zone Code: X
Flooring: Luxury Vinyl
Foundation: Slab
Frontage Pond: 63
HOA Fee: 384.13/ Semi-Annually
HOA Y/N: Yes
Home Warranty Y/N: No
Listing Terms: Cash, Conventional, FHA, VA Loan
Lot: Landscaped, Rectangle, Paved
Lot Dimensions: 0.2
Number of Wells: 1
Other Equipment: Irrigation Equipment
Ownership: Fee Simple
Parking: Garage Door Opener
Parking Notes: Garage Door Opener
Patio/Porch: Covered, Enclosed, Rear Porch, Screened
Pets Allowed: Yes
Pool: In Ground, Gunite, Heated, Lighting, Salt Water, Screen Enclosure, Waterfall, Tile
Property Attached Y/N: No
Property Sub-Type: Single Family Residence
Sewer: Public Sewer
Showing Instructions: Supra Lock Box, Appointment Only, See Remarks, ShowingTime
Spa: Heated, In Ground
Special Sale Provisions: None
Swimming Pool: Yes
Utilities: Cable Available, Electricity Connected, Phone Available, Sewer Connected, Sprinkler Well, Water Connected
Water: Public, Well
Water Access Y/N: No
Waterfront Features: Pond
Water View: Pond
Zoning: PUD
Local Schools
High School: Pedro Menendez
Middle School: Gamble Rogers
Elementary School: South Woods
Listed By / Shown By
Listed By
Agency Name: WATSON REALTY-ST. AUG BEACH
Agency Contact: 904-461-9066
Shown By
Agency Title: RealtyMark
Agency Phone: 888-260-0040

Estimate Your Payment
Estimated Payment
$ 1,994.66 per month $1,333.11 Principal & Interest $486.83 Property Tax $174.71 Homeowner's InsuranceChange Payment Information




627 Ocean Jasper Drive | MLS# FC322006
This single family home located at 627 Ocean Jasper Drive , Saint Augustine, FL 32086 is currently listed for sale with an asking price of $599,000. This property was built in 2021 and has 4 bedrooms and 3 full baths with 2161 sq. ft. Ocean Jasper Drive is located in the ROCK SPGS FARMS subdivision. Search ROCK SPGS FARMS real estate on www.realtymark.net today.