
BEDS3
BATHS1 full
SQUARE FEET1,425
MLS#PALA2092752
STATUSACTIVE
PROPERTY TYPEResidential - Single Family
SUBDIVISIONELIZABETHTOWN
SCHOOLELIZABETHTOWN AREA
Property Description
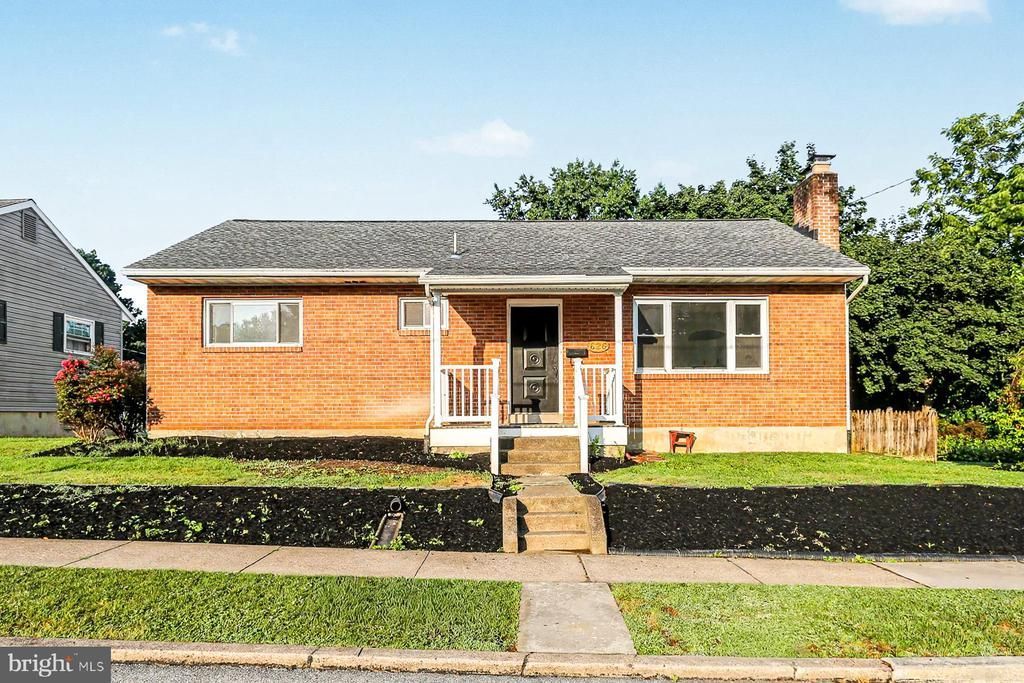
Beautifully remodeled 3-bedroom, 1-bath ranch home in Elizabethtown Borough, just steps from Elizabethtown College! This home offers more space than meets the eye, featuring a generous rear addition that creates a bright and spacious family room—perfect for everyday living and entertaining. The brand-new kitchen is a standout, showcasing white shaker cabinetry, quartz countertops, and stainless steel appliances. Original hardwood floors have been professionally refinished, complementing the fresh paint, updated fixtures, and modern finishes throughout the home. Major improvements provide peace of mind, including a new roof, insulated garage door, and fresh landscaping—making this a truly move-in-ready opportunity. Other conveniences include central AC and heat and oversized garage for all your projects! Step outside to enjoy a quiet backyard retreat, complete with a deck, level yard, and a small wooded area—ideal for relaxing evenings around a firepit. Don’t miss your chance to own this thoughtfully updated home—schedule your showing today!
Property Features
Property Type: Residential - Single Family
Basement: Yes
Basement: Full
Cooling: Central A/C
Fireplaces: 1
Fuel Type: Electric
Garage: 1
Heating: Other, Hot Water, Radiator
Home Style: Ranch/Rambler
Lot Size: 0.28 Acres
Roof Type: Shingle, Composite
Stories: 1.0
Taxes: $4,875
Year Built: 1954
Feature Descriptions
Additional Structures: Above Grade, Below Grade
Days on Site: 7
Electric: 200+ Amp Service
Exterior: Satellite Dish
Exterior: Brick, Stick Built
Flooring: Hardwood
Interior: Kitchen - Eat-In
Lot Dimensions: 0.28 Acre(S)
Municipality: ELIZABETHTOWN BORO
Parking Notes: 6 Total Parking Spaces
Rooms: Living Room, Bedroom 2,Bedroom 3,Kitchen, Family Room, Bedroom 1,Bathroom 1
Sewer: Public Sewer
SQFT Above Finished: 1425
SQFT Total Finished: 1425
Structure Type: Detached
Total Garage/Parking Spaces: 6
Water: Public
Windows: Insulated
Room Sizes
Bedroom 1: 12 x 12 Level - Main
Bedroom 3: 11 x 9 Level - Main
Living Room: 20 x 11 Level - Main
Bedroom 2: 11 x 11 Level - Main
Family Room: 24 x 14 Level - Main
Kitchen: 12 x 12 Level - Main
Local Schools
High School: ELIZABETHTOWN AREA
School District: ELIZABETHTOWN AREA
Listed By / Shown By
Listed By
Agency Name: RE/MAX SmartHub Realty
Agency Phone: 7172084444
Shown By
Agency Title: RealtyMark
Agency Phone: 888-260-0040

Estimate Your Payment
Estimated Payment
$ 1,261.86 per month $756.47 Principal & Interest $406.25 Property Tax $99.14 Homeowner's InsuranceChange Payment Information


626 S Locust Street | MLS# PALA2092752
This single family home located at 626 S Locust Street, Elizabethtown, PA 17022 is currently listed for sale with an asking price of $339,900. This property was built in 1954 and has 3 bedrooms and 1 full baths with 1425 sq. ft. S Locust Street is located in the ELIZABETHTOWN subdivision within the ELIZABETHTOWN AREA school district. Search ELIZABETHTOWN real estate on www.realtymark.net today.