
BEDS3
BATHS1 full 1 partial
SQUARE FEET1,955
MLS#4035080
STATUS
PROPERTY TYPEResidential - Single Family
Property Description
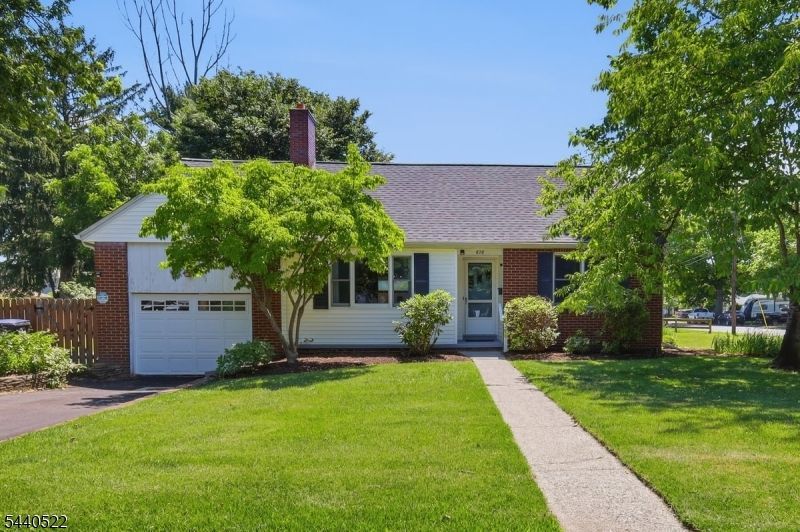
MULTIPLE OFFERS, HB BY 5 PM ON 7/12. This home is the definition of "don't judge a book by its cover." While it appears to be a modest ranch from the road, inside you'll find almost 2000 sq ft of living space across multiple levels. The main level features the classic flow of a ranch-style home w/a welcoming stone fireplace.Two generous sized bedrooms & a updated bath. The true showstopper awaits through the French doors off the dining room, a family room featuring vaulted ceilings, exposed wood beams, solar-powered skylights with built-in blinds, and a powder room. From the living room, a staircase leads to a cozy 2nd floor den complete w/built-in seating. Just a few steps beyond, you'll find a spacious primary suite retreat featuring vaulted ceilings, a loft-style sitting area overlooking the family room below, solar-powered skylights, a deep closet, and additional storage space. Back downstairs, the kitchen provides access to the attached one-car garage, which includes a convenient rear door leading directly to the backyard. A large basement offers abundant storage, workshop space, and/or hobby area. Outside, enjoy a level and usable .32-acre corner lot featuring a patio area, storage shed, and privacy fencing with double-gate access, perfect for pets, play, gardening, or entertaining. Just around the corner from BHS & within easy walking distance to local shops, AND community events, this home offers the perfect blend of small-town charm and everyday convenience.
Property Features
Property Type: Residential - Single Family
Basement: Yes
Basement: Full, Unfinished
Cooling: CeilFan, Central, None, SeeRem
Fuel Type: Electric, Gas-Natural
Garage: 1
Heating: 1 Unit, Baseboard - Electric, Forced Hot Air
Home Style: Split Level
Lot Size: 0.32 Acres
Roof Type: Asphalt Shingle
Taxes: $9,437
Year Built: 1963
Amenities
CeilBeam
Blinds
CODetect
CeilCath
Shades
Skylight
SmokeDet
TubShowr
Curbs
Open Porch(es)
Patio
Privacy Fence
Sidewalk
Storage Shed
Wood Fence
Feature Descriptions
Appliances: Cooktop - Gas, Dishwasher, Dryer, Refrigerator, Sump Pump, Wall Oven(s) - Gas, Washer
Bath: Tub Shower
Days on Site: 29
Driveway: 1 Car Width
Exterior: Brick, Vinyl Siding
Fireplace: Living Room, See Remarks
Flooring: Carpeting, Laminate, Tile, Wood
Lot: Level Lot, Open Lot
Lot Dimensions: 0.32 acre(s)
Outbuilding(s): Yes
Parking Notes: Attached Garage
Sewer: Public Sewer
Utilities: All Underground, Electric, Gas-Natural
Water: Public Water
Local Schools
High School: BELVIDERE
Middle School: BELVIDERE
Elementary School: BELVIDERE
Listed By / Shown By
Listed By
Agency Name: REALTY ONE GROUP NEXT DOOR
Agency Contact: 908-777-0599
Shown By
Agency Title: RealtyMark
Agency Phone: 888-260-0040

Estimate Your Payment
Estimated Payment
$ 1,793.31 per month $890.23 Principal & Interest $786.42 Property Tax $116.67 Homeowner's InsuranceChange Payment Information


626 5th St | MLS# 4035080
This single family home located at 626 5th St, Belvidere, NJ 07823 is currently listed for sale with an asking price of $399,999. This property was built in 1963 and has 3 bedrooms and 1 full and 1 partial baths with 1955 sq. ft. Search Belvidere real estate on www.realtymark.net today.