
BEDS3
BATHS2 full 1 partial
SQUARE FEET1,340
MLS#MDCH2058496
STATUSACTIVE
PROPERTY TYPEResidential - Townhouse
SUBDIVISIONHAMPSHIRE
SCHOOLCHARLES COUNTY PUBLIC SCHOOLS
Property Description
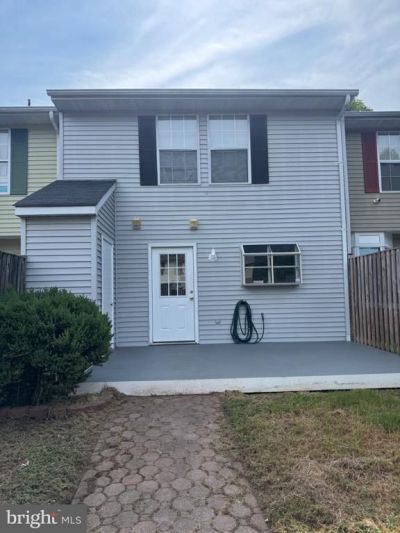
Recipe for Happiness! Beautifully Maintained! A home so inviting, so beautifully kept, it's love at first sight! & ready to move in....Well-planned kitchen radiates an open feeling with lots of workspace. Beautiful newly renovated 3 bedroom, 2 and 1 half bathroom conveniently located in the Waldorf community. This homes, Upgrades includes stainless steel appliances, new flooring, new kitchen new bathrooms. Three spacious bedrooms located on the upper level. Master Bedroom...... Turn the key and you are home!! Beautifully renovated home with all the bells and whistles! The owner has paid attention to all the details. Charming living room makes entertaining* Great size Master bedroom. Enjoy the many shopping, dining, entertainment and fitness options that Waldorf has to offer. This is a great home in a great location. It's a must See!! It won't last long!!! There are 2 HOA's for this property. One is for the subdivision, and the other is for the townhouse All documents in MLS..
Property Features
Property Type: Residential - Townhouse
Cooling: Ceiling Fan(s), Central A/C
Fuel Type: Electric
Heating: Heat Pump(s)
Home Style: Colonial
Lot Size: 0.05 Acres
Roof Type: Asphalt
Stories: 2.0
Taxes: $3,558
Year Built: 1990
Feature Descriptions
Additional Structures: Above Grade, Below Grade
Appliances: Built-In Microwave, Dishwasher, Disposal, Dryer, Exhaust Fan, Oven/Range - Electric, Refrigerator, Stove
Community Amenities: Jog/Walk Path, Lake, Pool - Outdoor, Tot Lots/Playground
Exterior: Vinyl Siding
Exterior: Sidewalks
Fencing: Fully, Rear, Privacy
Flooring: Luxury Vinyl Tile
HOA Fee: $732.00/Annually
Interior: Bathroom - Tub Shower, Bathroom - Walk-In Shower, Ceiling Fan(s), Dining Area, Combination Kitchen/Dining, Floor Plan - Traditional, Floor Plan - Open, Kitchen - Country, Kitchen - Gourmet, Upgraded Countertops
Lot: Landscaping
Lot Dimensions: 0.05 Acre(S)
Municipality: Waldorf
Parking Features: Assigned
Parking Notes: 2 Total Parking Spaces
Rooms: Living Room, Dining Room, Kitchen
Sewer: Public Sewer
Special View Info: Garden/Lawn
SQFT Above Finished: 1340
SQFT Total Finished: 1340
Structure Type: Interior Row/Townhouse
Total Garage/Parking Spaces: 2
Water: Public
Windows: Energy Efficient, Screens, Replacement
Local Schools
School District: CHARLES COUNTY PUBLIC SCHOOLS
Listed By / Shown By
Listed By
Agency Name: Residential Plus Real Estate Services
Agency Phone: 3019349985
Shown By
Agency Title: RealtyMark
Agency Phone: 888-260-0040

Estimate Your Payment
Estimated Payment
$ 1,177.51 per month $778.93 Principal & Interest $296.50 Property Tax $102.08 Homeowner's InsuranceChange Payment Information


6255 Wolverine Place | MLS# MDCH2058496
This townhouse located at 6255 Wolverine Place, Waldorf, MD 20603 is currently listed for sale with an asking price of $349,990. This property was built in 1990 and has 3 bedrooms and 2 full and 1 partial baths with 1340 sq. ft. Wolverine Place is located in the HAMPSHIRE subdivision within the CHARLES COUNTY PUBLIC SCHOOLS school district. Search HAMPSHIRE real estate on www.realtymark.net today.