
BEDS2
BATHS2 full
SQUARE FEET2,445
MLS#PACT2123154
STATUSPENDING
PROPERTY TYPEResidential - Single Family
SUBDIVISIONREGENCY AT KIMBER GL
SCHOOLPHOENIXVILLE AREA
Property Description
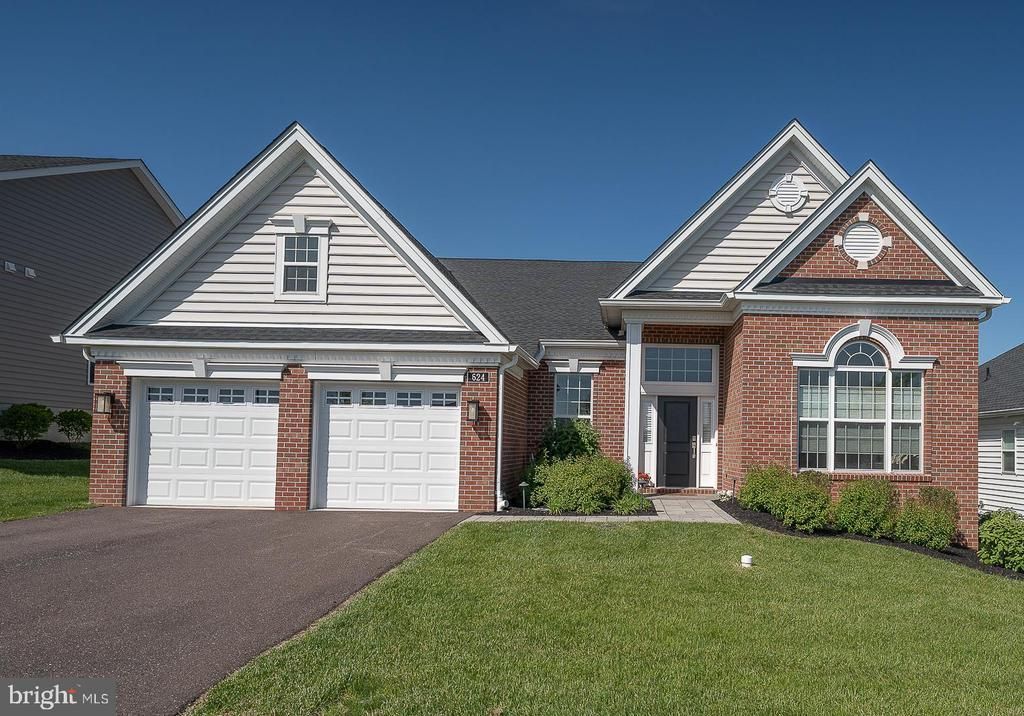
Welcome to 624 Alloy Avenue, a beautifully appointed carriage home in the highly desirable 55+ community of Regency at Kimberton Glen in Phoenixville. Thoughtfully designed for convenient main-level living, this 2-bedroom, 2-bath home with a dedicated office offers the perfect blend of comfort, style, and low-maintenance living. A two-car driveway and attached garage provide both convenience and curb appeal. Inside, the welcoming foyer features wide-plank hardwood flooring and an elegant tray ceiling, setting the tone for the home’s airy, bright, and open design. Abundant natural light, soaring ceilings, and timeless neutral finishes throughout create a warm, airy, and move-in ready atmosphere. Just off the foyer, a spacious secondary bedroom is conveniently located beside a full bathroom and linen closet, creating an ideal setup for guests. A well-equipped laundry room with tile flooring, utility sink, and direct garage access adds everyday functionality. Behind double doors, the private office offers the perfect space for remote work, hobbies, or quiet reading. Designed for both comfort and entertaining, the open-concept living area centers around a stunning oversized granite island that seamlessly connects the kitchen and family room. The family room features recessed lighting, a gas fireplace, and direct access to the screened-in patio for seamless indoor-outdoor living. The gourmet kitchen showcases elevated finishes including stainless steel appliances, dual islands, pendant lighting, seating for six, and an oversized corner pantry. Just off the kitchen, a sun-filled bonus room offers endless flexibility and can easily serve as a yoga studio, reading retreat, art room, or additional sitting area. The spacious primary suite features a tray ceiling, walk-in closet, and beautifully appointed en-suite bath with dual vanities and a spacious walk-in shower. The screened-in patio offers a peaceful and private setting ideal for relaxing or entertaining. An unfinished bonus room above the garage, accessible via attic stairs, offers excellent potential for future guest space, a game room, hobby room, fitness area, or additional office. Residents enjoy a vibrant, active adult lifestyle with access to a private clubhouse, social activities, walking paths, beautifully maintained grounds, and lock-and-leave convenience — all located near shopping, dining, grocery stores, vibrant downtown Phoenixville, and major commuter routes. Offering comfort, convenience, and sophisticated low-maintenance living, 624 Alloy Avenue delivers the perfect blend of elegance, flexibility, and active adult lifestyle living.
Property Features
Property Type: Residential - Single Family
Cooling: Central A/C
Fireplaces: 1
Fuel Type: Natural Gas
Garage: 2
Heating: 90% Forced Air
Home Style: Ranch/Rambler
Lot Size: 0.18 Acres
Roof Type: Shingle, Pitched
Stories: 1.5
Taxes: $11,628
Year Built: 2022
Feature Descriptions
Accessibility: 2+ Access Exits
Additional Structures: Above Grade, Below Grade
Appliances: Built-In Microwave, Cooktop, Dishwasher, Dryer, Energy Efficient Appliances, Microwave, Oven - Self Cleaning, Refrigerator, Washer
Days on Site: 148
Electric: 200+ Amp Service
Exterior: Brick
Exterior: Exterior Lighting, Sidewalks, Street Lights, Other
Fireplace: Fireplace - Glass Doors, Gas/Propane, Mantel(s)
Flooring: Tile/Brick, Ceramic Tile, Hardwood
HOA Fee: $365.00/Monthly
Interior: Bathroom - Stall Shower, Bathroom - Walk-In Shower, Breakfast Area, Butlers Pantry, Combination Dining/Living, Combination Kitchen/Dining, Combination Kitchen/Living, Dining Area, Entry Level Bedroom, Family Room Off Kitchen, Floor Plan - Open, Formal/Separate Dining Room, Kitchen - Eat-In, Kitchen - Gourmet, Kitchen - Island, Pantry, Primary Bath(s), Recessed Lighting, Walk-in Closet(s), Window Treatments, Wood Floors
Location: Suburban
Lot: Backs - Open Common Area
Lot Dimensions: 0.18 Acre(S)
Municipality: EAST PIKELAND TWP
Parking Features: Private
Parking Notes: 2 Total Parking Spaces
Pet Restrictions: Cats OK, Dogs OK
Rooms: Dining Room, Primary Bedroom, Bedroom 2,Foyer, Great Room, Mud Room, Office, Bathroom 2,Bonus Room, Primary Bathroom, Screened Porch
Sewer: Public Sewer
Special View Info: Courtyard, Scenic Vista
SQFT Above Finished: 2445
SQFT Total Finished: 2445
Structure Type: Detached
Total Garage/Parking Spaces: 2
Utilities: Electric Available, Natural Gas Available
Water: Public
Windows: Storm
Local Schools
High School: PHOENIXVILLE AREA
Middle School: PHOENIXVILLE AREA
School District: PHOENIXVILLE AREA
Listed By / Shown By
Listed By
Agency Name: BHHS Fox & Roach Wayne-Devon
Agency Phone: 6106512700
Shown By
Agency Title: RealtyMark
Agency Phone: 888-260-0040

Estimate Your Payment
Estimated Payment
$ 2,851.89 per month $1,664.72 Principal & Interest $969.00 Property Tax $218.17 Homeowner's InsuranceChange Payment Information


624 Alloy Avenue | MLS# PACT2123154
This single family home located at 624 Alloy Avenue, Phoenixville, PA 19460 is currently listed for sale with an asking price of $748,000. This property was built in 2022 and has 2 bedrooms and 2 full baths with 2445 sq. ft. Alloy Avenue is located in the REGENCY AT KIMBER GL subdivision within the PHOENIXVILLE AREA school district. Search REGENCY AT KIMBER GL real estate on www.realtymark.net today.