
BEDS3
BATHS2 full
SQUARE FEET1,292
MLS#C7531204
STATUSActive
PROPERTY TYPEResidential - Single Family
SUBDIVISIONBAYSHORE GARDENS
Property Description
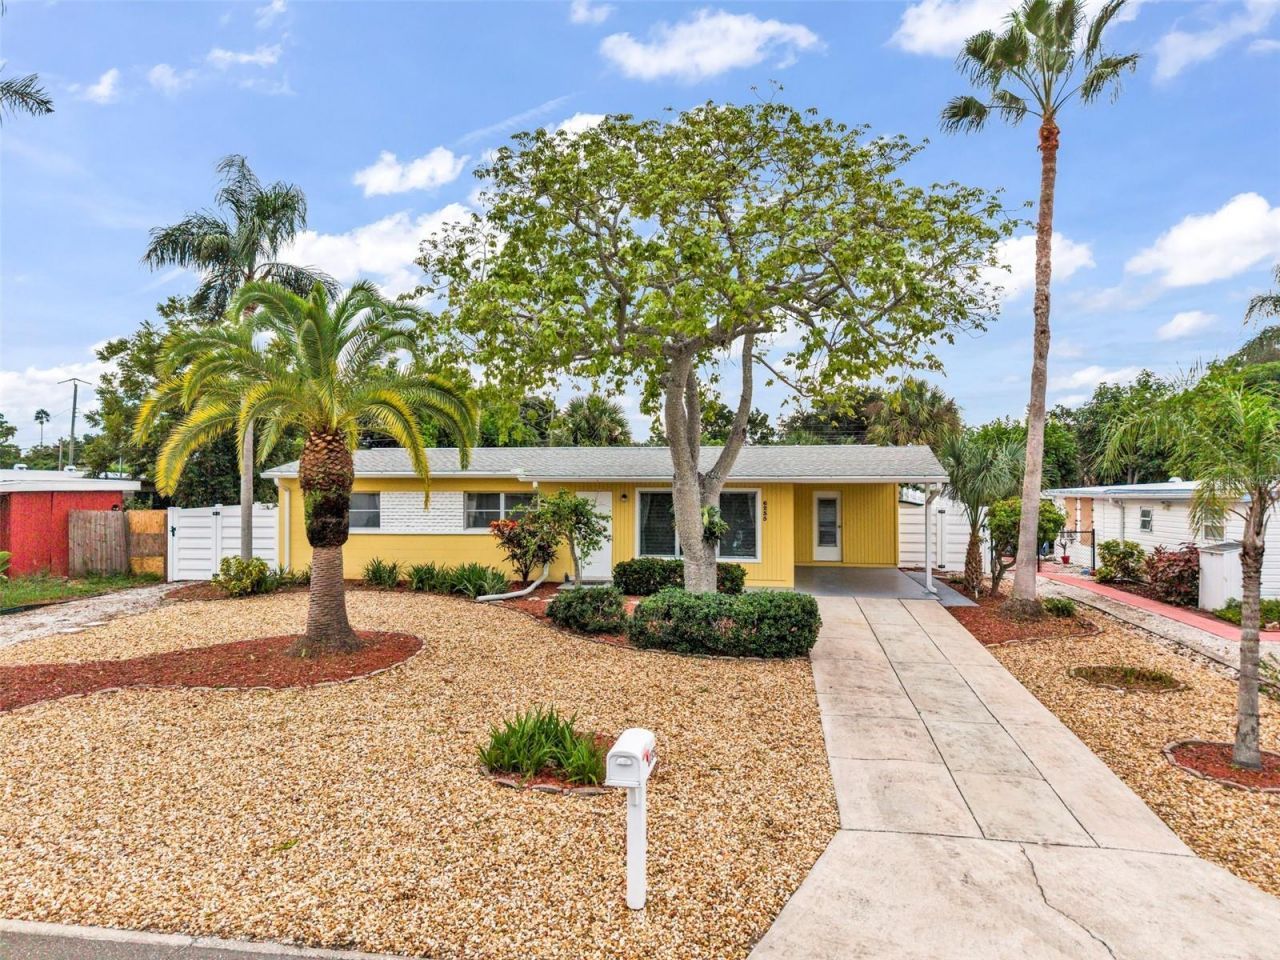
A little piece of Bayshore Gardens history! This 1959 home still has much of its original character, including terrazzo floors, along with several important updates: roof 2016, HVAC 2019, garbage disposal 2026, fence 2020 and shed 2021. Inside, you'll find living and family spaces, a dining area, Florida room, three bedrooms, two full baths and inside laundry. Outside, the lot is completely xeriscaped, so there's no lawn to mow.The location is another plus, with convenient access to IMG Academy, Sarasota, Bradenton, area beaches, shopping and dining.Bayshore Gardens residents enjoy access to a marina on Sarasota Bay with a private boat ramp, fishing dock, fish-cleaning station, picnic area and 127 boat slips with water and electric, plus space for smaller boats, canoes and kayaks. Community amenities also include an Olympic-size swimming pool, playground, volleyball court, picnic shelters, BBQ grills and clubhouse.A home with original Florida character, useful updates and access to some of the best amenities Bayshore Gardens has to offer.
Property Features
Property Type: Residential - Single Family
Cooling: Central Air
Heating: Electric
Home Style: Bungalow
Lot Size: 0.17 Acres
Roof Type: Shingle
Stories: 2.0
Taxes: $3,715
Year Built: 1959
Amenities
Ceiling Fans(s)
Private Entrance
Private Mailbox
Private Yard
Feature Descriptions
Appliances: Microwave, Range, Refrigerator
Association Amenities: Basketball Court, Pickleball Court(s), Pool, Recreation Facilities
Community Features: Pool
Days on Site: 12
Directions: Bayshore Gardens Parkway to the south on Columbia Drive to home on left.
Exterior: Block
Flood Zone Code: X
Flooring: Terrazzo
Foundation: Slab
Frontage Canal Brackish: 70
HOA Fee: 10/ Annually
HOA Y/N: Yes
Home Warranty Y/N: No
Listing Terms: Cash, Conventional, FHA, VA Loan
Lot Dimensions: 0.17
Other Equipment: Private Entrance, Private Yard
Other Structures: Shed(s)
Ownership: Fee Simple
Parking: Boat, Covered, Driveway, Golf Cart Parking
Parking Notes: Boat, Covered, Driveway, Golf Cart Parking
Patio/Porch: Porch, Rear Porch
Pets Allowed: Cats OK, Dogs OK
Pool: Above Ground, Other
Property Attached Y/N: No
Property Sub-Type: Single Family Residence
Sewer: Public Sewer
Showing Instructions: Coming Soon - Allowing Showings, Supra Lock Box, Combination Lock Box, ShowingTime
Special Sale Provisions: None
Special View Info: Water
Swimming Pool: Yes
Utilities: Public
Vegetation: Mature Landscaping
Water: Public
Water Access: Gulf/Ocean
Water Access Y/N: Yes
Waterfront Features: Canal - Brackish
Water View: Canal
Windows: Skylight(s), Shades
Zoning: RSF6
Room Sizes
Primary Bedroom: 12x11
Bedroom 2: 10x10
Bedroom 3: 10x10
Living Room: 17x12
Kitchen: 10x10
Dining Room: 10x9
Florida Room: 20x9
Local Schools
High School: Bayshore High
Middle School: Sara Scott Harllee Middle
Elementary School: Bayshore Elementary
Listed By / Shown By
Listed By
Agency Name: KW PEACE RIVER PARTNERS
Agency Contact: 941-875-9060
Shown By
Agency Title: RealtyMark
Agency Phone: 888-260-0040

Estimate Your Payment
Estimated Payment
$ 1,160.41 per month $752.24 Principal & Interest $309.58 Property Tax $98.58 Homeowner's InsuranceChange Payment Information




6235 Columbia Drive | MLS# C7531204
This single family home located at 6235 Columbia Drive , Bradenton, FL 34207 is currently listed for sale with an asking price of $338,000. This property was built in 1959 and has 3 bedrooms and 2 full baths with 1292 sq. ft. Columbia Drive is located in the BAYSHORE GARDENS subdivision. Search BAYSHORE GARDENS real estate on www.realtymark.net today.