
BEDS3
BATHS2 full 1 partial
SQUARE FEET1,518
MLS#PAMC2190302
STATUSACTIVE
PROPERTY TYPEResidential - Single Family
SUBDIVISIONHOLLY HILL
SCHOOLPOTTSGROVE
Property Description
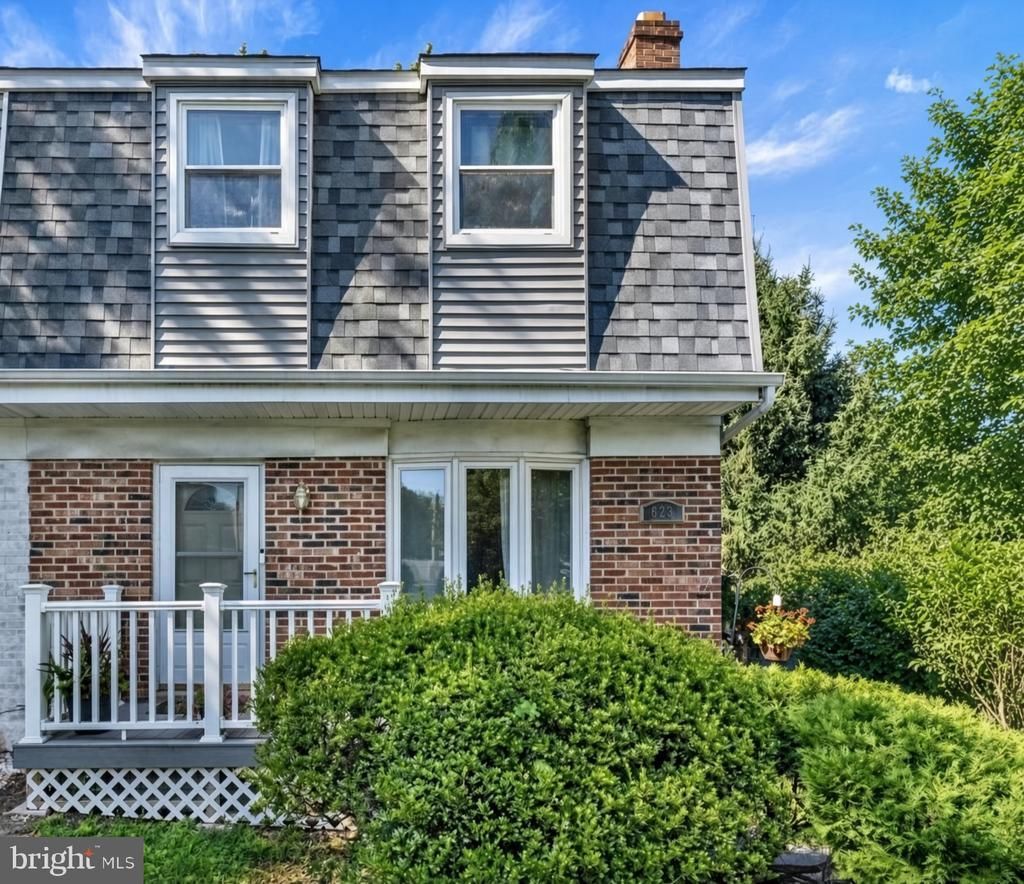
End unit in Pottsgrove school district with 3 bedrooms, 3 baths, basement, 'trex' deck, finished basement and driveway! Central air. You'll enjoy the expansive space of the exterior with a fenced-in yard- great for kids or pets plus an additional very large side yard. Grill out and relax on the deck accessible from the dining and kitchen area. Finished basement and plenty of storage in the utility room down there which also walks out to the back yard. There is also additional storage in the attic, plus a shed in the backyard. Upper level has an en-suite full bath in the primary with second full bath in the hallway to compliment the two bedrooms aside of it. Many, many improvements and upgrades in the documents section of the MLS which you can click on.
Property Features
Property Type: Residential - Single Family
Basement: Yes
Basement: Full, Partially Finished, Walkout Stairs
Cooling: Central A/C, Ceiling Fan(s)
Fireplaces: 1
Fuel Type: Electric, Propane - Leased
Heating: Forced Air
Home Style: Traditional
Lot Size: 0.14 Acres
Roof Type: Architectural Shingle
Stories: 3.0
Taxes: $4,108
Year Built: 1982
Feature Descriptions
Additional Structures: Above Grade, Below Grade
Electric: 100 Amp Service
Exterior: Brick
Exterior: Street Lights
Fencing: Chain Link
Fireplace: Brick, Gas/Propane
Flooring: Carpet, Laminated
Interior: Dining Area, Ceiling Fan(s), Floor Plan - Traditional
Lot: Corner, Front Yard, Rear Yard, SideYard(s)
Lot Dimensions: 0.14 Acre(S)
Municipality: WEST POTTSGROVE TWP
Parking Features: Asphalt Driveway
Parking Notes: 2 Total Parking Spaces
Rooms: Living Room, Dining Room, Primary Bedroom, Bedroom 2,Bedroom 3,Kitchen, Family Room, Attic
Sewer: Public Sewer
SQFT Above Finished: 1280
SQFT Below Finished: 238
SQFT Total Finished: 1518
Structure Type: Twin/Semi-Detached
Total Garage/Parking Spaces: 2
Water: Public
Windows: Bay/Bow, Energy Efficient, Replacement
Room Sizes
Primary Bedroom: 14 x 12 Level - Upper 1
Bedroom 2: 9 x 13 Level - Upper 1
Bedroom 3: 10 x 12 Level - Upper 1
Kitchen: 12 x 9 Level - Main
Dining Room: 12 x 10 Level - Main
Family Room: 14 x 17 Level - Lower 1
Living Room: 19 x 13 Level - Main
Local Schools
School District: POTTSGROVE
Listed By / Shown By
Listed By
Agency Name: Sands & Company Real Estate
Agency Phone: 6103769999
Shown By
Agency Title: RealtyMark
Agency Phone: 888-260-0040

Estimate Your Payment
Estimated Payment
$ 1,097.25 per month $667.45 Principal & Interest $342.33 Property Tax $87.47 Homeowner's InsuranceChange Payment Information


623 Holly Drive | MLS# PAMC2190302
This single family home located at 623 Holly Drive , Pottstown, PA 19464 is currently listed for sale with an asking price of $299,900. This property was built in 1982 and has 3 bedrooms and 2 full and 1 partial baths with 1518 sq. ft. Holly Drive is located in the HOLLY HILL subdivision within the POTTSGROVE school district. Search HOLLY HILL real estate on www.realtymark.net today.