
BEDS3
BATHS1 full
SQUARE FEET1,216
MLS#PAPH2647036
STATUSACTIVE
PROPERTY TYPEResidential - Single Family
SUBDIVISIONWISSAHICKON HILLS
SCHOOLPHILADELPHIA CITY
Property Description
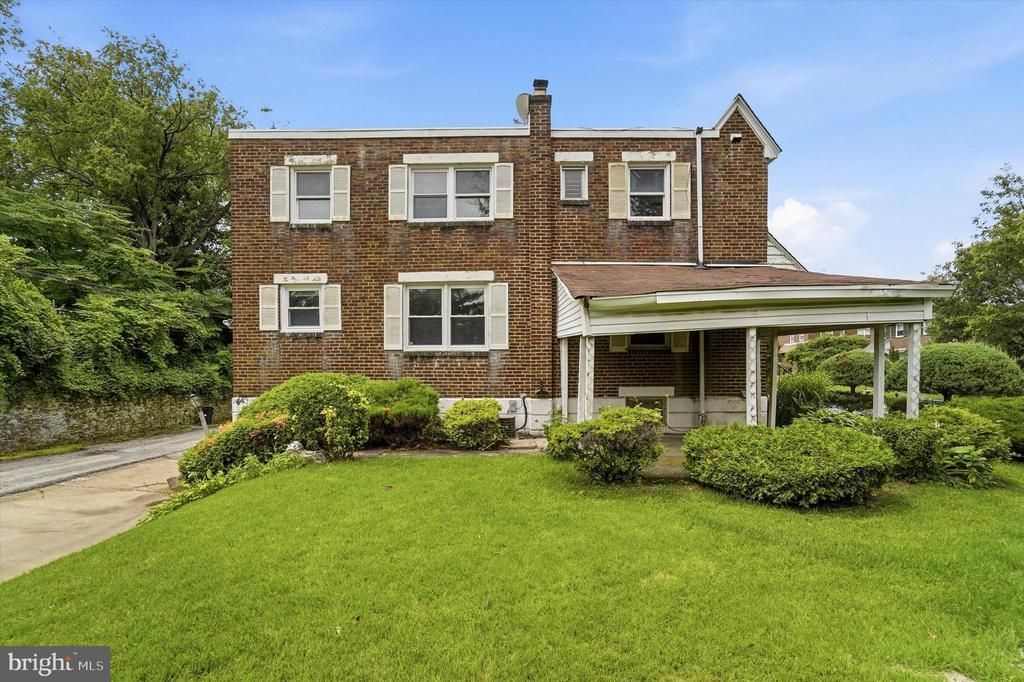
Opportunity awaits in this spacious 3-bedroom, 2-bath twin, ideally situated on a large corner lot overlooking a peaceful wooded strip. Nestled just steps from Wissahickon Park, one of Philadelphia's most treasured outdoor destinations, this home is perfectly positioned for buyers who love hiking, biking, nature, and all that the Wissahickon Valley has to offer. Gorgas Park is also within walking distance, providing additional green space, playgrounds, and recreation right in the neighborhood. Inside, you'll find solid bones and endless potential for the buyer with vision. Whether you're looking to renovate your dream home or invest in a property you can make your own, this handyman special is ready for its next chapter. The home features a partially finished basement, offering additional living or storage space, and a welcoming side porch that's perfect for relaxing with your morning coffee or unwinding after a long day. Practical amenities include plenty of off-street parking for two or more vehicles, an attached one-car garage, and convenient access to public transportation, including the #27 and #9 bus routes, as well as the nearby Manayunk/Norristown Regional Rail line for an easy commute. If you've been searching for a home in a sought-after location where you can build equity while creating a space that reflects your own style, this is the opportunity you've been waiting for. Bring your imagination and unlock the possibilities!
Property Features
Property Type: Residential - Single Family
Basement: Yes
Basement: Walkout Level
Cooling: Central A/C
Fuel Type: Natural Gas
Garage: 1
Heating: Forced Air
Home Style: Straight Thru
Lot Size: 0.11 Acres
Roof Type: Flat
Stories: 2.0
Taxes: $4,766
Year Built: 1950
Feature Descriptions
Additional Structures: Above Grade, Below Grade
Appliances: Dishwasher, Oven - Single, Oven/Range - Gas, Refrigerator
Days on Site: 47
Electric: 60 Amp Service
Exterior: Brick
Exterior: Awning(s)
Fencing: Chain Link
Flooring: Carpet, Vinyl
Interior: Kitchen - Eat-In
Lot: Corner
Lot Dimensions: 0.11 Acre(S)
Municipality: PHILADELPHIA
Parking Notes: 3 Total Parking Spaces
Rooms: Living Room, Dining Room, Primary Bedroom, Bedroom 2,Bedroom 3,Kitchen
Sewer: Public Sewer
Special View Info: Trees/Woods
SQFT Above Finished: 1216
SQFT Total Finished: 1216
Structure Type: Detached
Total Garage/Parking Spaces: 3
Water: Public
Windows: Double Pane, Double Hung
Room Sizes
Living Room: 15 x 15 Level - Main
Dining Room: 12 x 12 Level - Main
Kitchen: 15 x 8 Level - Main
Primary Bedroom: 11 x 12 Level - Upper 1
Bedroom 2: 8 x 13 Level - Upper 1
Bedroom 3: 8 x 15 Level - Upper 1
Local Schools
School District: PHILADELPHIA CITY
Listed By / Shown By
Listed By
Agency Name: Keller Williams Realty Devon-Wayne
Agency Phone: 6106478300
Shown By
Agency Title: RealtyMark
Agency Phone: 888-260-0040

Estimate Your Payment
Estimated Payment
$ 1,152.34 per month $667.67 Principal & Interest $397.17 Property Tax $87.50 Homeowner's InsuranceChange Payment Information


623 Acorn Street | MLS# PAPH2647036
This single family home located at 623 Acorn Street, Philadelphia, PA 19128 is currently listed for sale with an asking price of $300,000. This property was built in 1950 and has 3 bedrooms and 1 full baths with 1216 sq. ft. Acorn Street is located in the WISSAHICKON HILLS subdivision within the PHILADELPHIA CITY school district. Search WISSAHICKON HILLS real estate on www.realtymark.net today.