
BEDS1
BATHS1 full
SQUARE FEET700
MLS#PALA2094552
STATUSACTIVE
PROPERTY TYPEResidential - Single Family
SUBDIVISIONCHESTNUT HILL
SCHOOLSCHOOL DISTRICT OF LANCASTER
Property Description
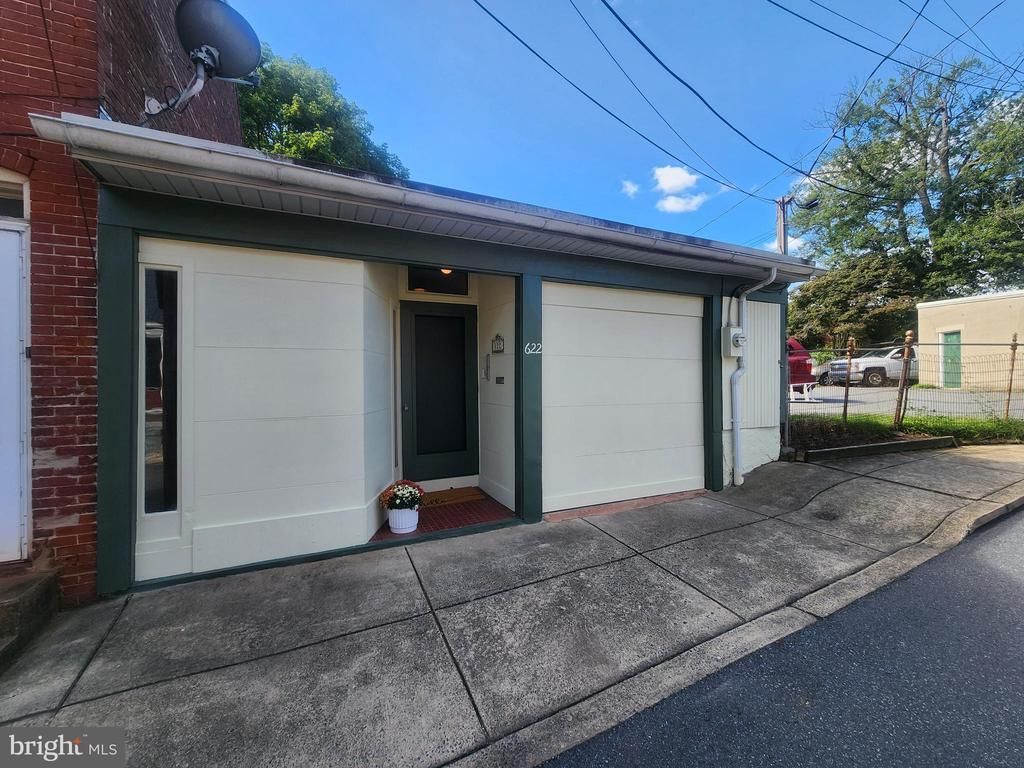
This property will be offered at Public Auction on Tuesday, September 29, 2026 @ 6pm. The listing price is the opening bid only and in no way reflects the final sale price. 10% down due at auction, 2% transfer tax to be paid by the purchaser, real estate taxes prorated. Tucked onto a quiet block in Chestnut Hill, this charming carriage house lives larger than its footprint. Open-concept living, high ceilings, and good natural light, with the living room opening straight into the kitchen and dining area. A fireplace anchors the living room. The kitchen and bathroom are architect-designed and custom throughout: cabinetry, open shelving, and millwork done to fit the space. Off the entry, a brick-walled office with built-in shelving and a pocket door works as a study, a guest room, or a place to take calls. Above the kitchen, a loft adds flexible room for sleeping or storage. The full bath handles laundry too, with a stacked washer and dryer tucked in the closet. Outside, the exterior is stucco and custom millwork, not standard siding. This listing comes complete with a fenced backyard and a private attached garage, which most city blocks can't offer. Franklin & Marshall College, Buchanan Park, West Art, and Lemon Street Market are all within a short walking distance. This is a rare small footprint with a garage. Perfect for a homeowner or investor looking to make their mark in Lancaster City.
Property Features
Property Type: Residential - Single Family
Cooling: Window Unit(s)
Fireplaces: 1
Fuel Type: Wood
Garage: 1
Home Style: Carriage House
Lot Size: 0.05 Acres
Roof Type: Composite, Shingle
Stories: 1.0
Taxes: $3,363
Year Built: 1900
Feature Descriptions
Additional Structures: Above Grade, Below Grade
Appliances: Dishwasher, Oven/Range - Gas, Refrigerator
Exterior: Brick, Masonry, Stucco
Fencing: Wood
Fireplace: Wood
Flooring: Carpet, Ceramic Tile
Interior: Bathroom - Tub Shower, Carpet, Combination Kitchen/Dining, Entry Level Bedroom, Floor Plan - Open, Ceiling Fan(s), Exposed Beams
Lot Dimensions: 0.05 Acre(S)
Municipality: LANCASTER CITY
Number of Rooms: 4
Parking Notes: 2 Total Parking Spaces
Sewer: Public Sewer
SQFT Above Finished: 700
SQFT Total Finished: 700
Structure Type: Twin/Semi-Detached
Total Garage/Parking Spaces: 2
Water: Public
Local Schools
School District: SCHOOL DISTRICT OF LANCASTER
Listed By / Shown By
Listed By
Agency Name: Cavalry Realty LLC
Agency Phone: 7179322599
Shown By
Agency Title: RealtyMark
Agency Phone: 888-260-0040

Estimate Your Payment
Estimated Payment
$ 657.83 per month $333.83 Principal & Interest $280.25 Property Tax $43.75 Homeowner's InsuranceChange Payment Information


622 W Marion Street | MLS# PALA2094552
This single family home located at 622 W Marion Street , Lancaster, PA 17603 is currently listed for sale with an asking price of $150,000. This property was built in 1900 and has 1 bedrooms and 1 full baths with 700 sq. ft. W Marion Street is located in the CHESTNUT HILL subdivision within the SCHOOL DISTRICT OF LANCASTER school district. Search CHESTNUT HILL real estate on www.realtymark.net today.