
BEDS5
BATHS3 full
SQUARE FEET2,142
MLS#MDPG2223080
STATUSACTIVE
PROPERTY TYPEResidential - Single Family
SUBDIVISIONPLEASANT SPRINGS
SCHOOLPRINCE GEORGES COUNTY PUBLIC SCHOOLS
Property Description
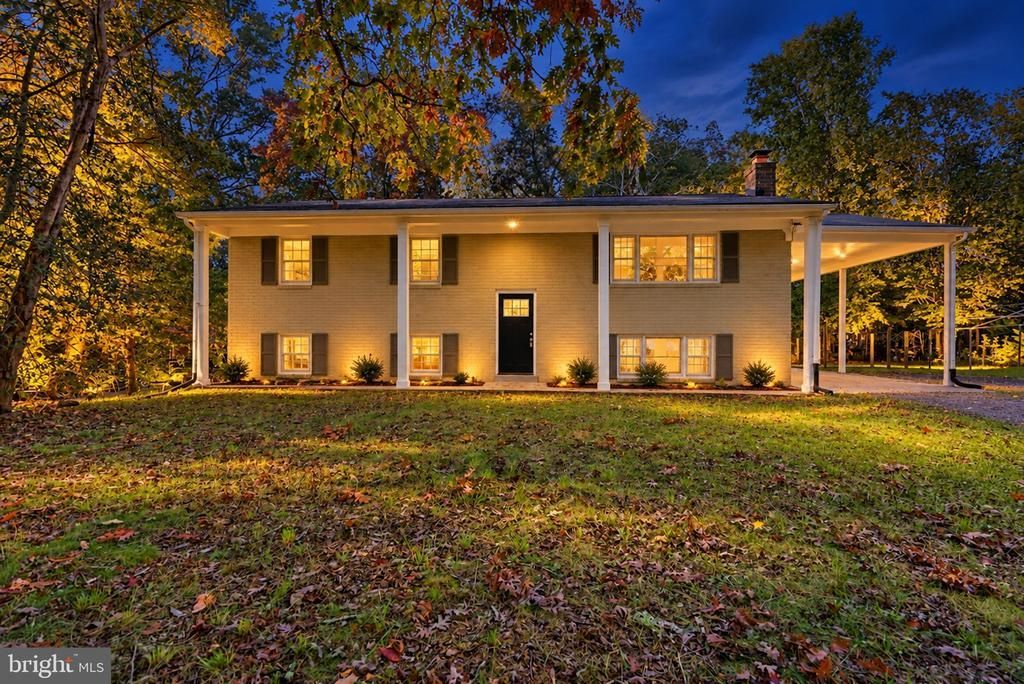
Welcome home to your wooded escape! Step inside this split foyer and head upstairs, where hardwood floors flow throughout the upper level. The living room offers a welcoming place to unwind, while the kitchen features stainless steel appliances and a separate dining room provides space to gather over meals. Down the hall, the primary bedroom includes its own full bathroom, with two additional bedrooms and a full hall bathroom completing the upper level. Head downstairs to find a family room/rec room with plenty of possibilities for movie nights, entertaining, or relaxing. Two additional bedrooms, a laundry area, and unfinished storage space round out the lower level. Outside, the spacious backyard is surrounded by trees, offering a peaceful setting to enjoy the outdoors. Gather around the firepit for evening bonfires and a relaxing end to the day. Tucked away at the end of the road, this property offers a peaceful setting without sacrificing convenience! Enjoy easy access to major commuter routes, shopping, dining, Washington, D.C., and more!
Property Features
Property Type: Residential - Single Family
Basement: Yes
Basement: Outside Entrance, Connecting Stairway, Daylight, Full, Walkout Level
Cooling: Central A/C
Fireplaces: 1
Fuel Type: Electric
Heating: Heat Pump(s)
Home Style: Split Level
Lot Size: 0.69 Acres
Stories: 2.0
Taxes: $5,497
Year Built: 1973
Feature Descriptions
Additional Structures: Above Grade, Below Grade
Exterior: Brick
Fireplace: Non-Functioning
Flooring: Laminate Plank, Hardwood
Interior: Combination Dining/Living, Dining Area, Primary Bath(s), Upgraded Countertops, Breakfast Area, Bathroom - Soaking Tub, Family Room Off Kitchen, Formal/Separate Dining Room
Lot: Backs to Trees, Level
Lot Dimensions: 0.69 Acre(S)
Parking Features: Asphalt Driveway, Paved Driveway
Parking Notes: 1 Total Parking Spaces
Rooms: Dining Room, Primary Bedroom, Bedroom 2,Bedroom 3,Bedroom 4,Bedroom 5,Kitchen, Family Room, Laundry, Recreation Room, Storage Room, Primary Bathroom, Full Bath
Sewer: Septic Exists
SQFT Above Finished: 1242
SQFT Below Finished: 900
SQFT Total Finished: 2142
Structure Type: Detached
Total Garage/Parking Spaces: 1
Water: Public
Local Schools
High School: GWYNN PARK
Middle School: GWYNN PARK
Elementary School: BRANDYWINE
School District: PRINCE GEORGES COUNTY PUBLIC SCHOOLS
Listed By / Shown By
Listed By
Agency Name: CENTURY 21 New Millennium
Agency Phone: 3016099000
Shown By
Agency Title: RealtyMark
Agency Phone: 888-260-0040

Estimate Your Payment
Estimated Payment
$ 1,464.72 per month $890.00 Principal & Interest $458.08 Property Tax $116.64 Homeowner's InsuranceChange Payment Information


6208 Mckay Drive | MLS# MDPG2223080
This single family home located at 6208 Mckay Drive , Brandywine, MD 20613 is currently listed for sale with an asking price of $399,900. This property was built in 1973 and has 5 bedrooms and 3 full baths with 2142 sq. ft. Mckay Drive is located in the PLEASANT SPRINGS subdivision within the PRINCE GEORGES COUNTY PUBLIC SCHOOLS school district. Search PLEASANT SPRINGS real estate on www.realtymark.net today.